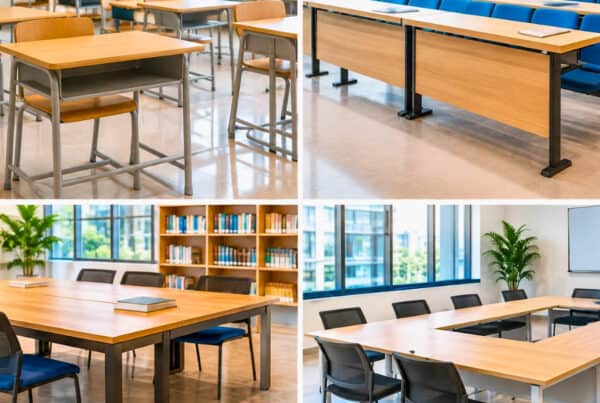
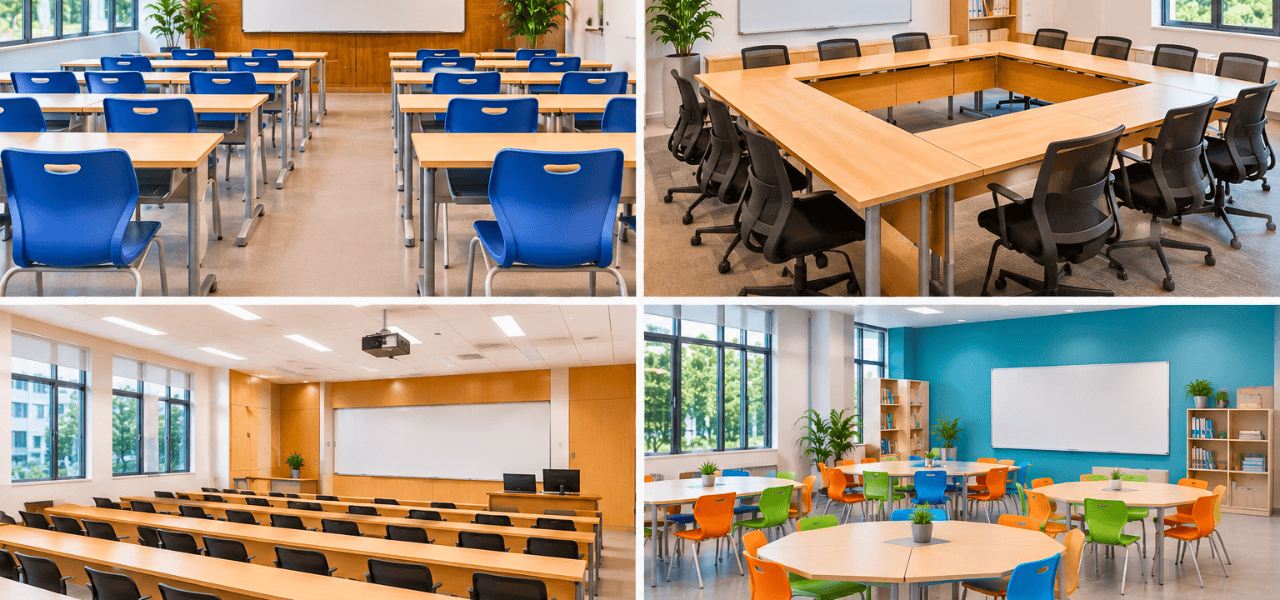
Walk into any classroom and you can tell within seconds how learning happens there. Rows of desks facing a board suggest direct instruction. Clusters of tables suggest teamwork and projects. An open horseshoe suggests discussion. The way tables and chairs are arranged shapes how students listen, speak, move and collaborate, often more than teachers or administrators realise.
A well-planned classroom furniture layout does more than fill a room. It controls traffic flow, sightlines to the board, how easily a teacher can reach each student, how safely a class can exit in an emergency, and how comfortable children are over a long school day. Research in educational psychology has repeatedly linked seating proximity, layout type and desk ergonomics to attention, participation and classroom behaviour. Furniture is not a background detail. It is part of the teaching environment.
Classroom furniture layout planning means deciding how many students the room must hold, what teaching styles it must support, how furniture can be arranged and rearranged, and which tables and chairs suit the age group using them. Done well, it makes a room work harder without making it feel crowded.
At Vlite Furnitech, we design and manufacture school furniture backed by BIFMA and ISO certifications, and we work with institutions every day to match furniture with real teaching needs. This guide draws on that experience. You will learn the key factors to weigh before planning a layout, seven popular arrangements with their pros and cons, best practices for seating plans, how to choose the right tables and chairs, and how layout priorities change across school types.
Key Factors to Consider Before Planning a Classroom Furniture Layout
Before moving a single desk, gather the facts that will shape your decisions. Four factors matter most.
Room Size and Shape
The footprint of your classroom decides which school desk arrangement options are realistic. A square room of 600 square feet handles clusters and U-shapes far more comfortably than a long, narrow room of the same area, where rows or angled rows usually work better.
For narrow classrooms, consider arranging desks in short rows with a central aisle, or using paired desks to reduce the number of columns. For square rooms, you have more freedom to experiment with pods, circles and open centre spaces.
Whatever the shape, protect your circulation space. Leave clear aisles wide enough for students to move without brushing against each other’s chairs, and keep a path of travel that meets accessibility requirements, including room for wheelchair users. Check your local building and education norms for exact aisle and egress dimensions, and treat them as the minimum, not the target.
Age Group and Grade Level
A kindergartener and a Grade 11 student need very different furniture. Young children need low tables, lightweight chairs and open floor space for activities. Middle school students need furniture that accommodates growth spurts, and high school students need full-size desks with enough surface area for books, laptops and exam papers.
Ergonomics deserve particular attention. A chair that is too tall leaves feet dangling, while one that is too low pushes knees above the hips. Poor fit leads to fidgeting, discomfort and reduced concentration. Where a school has wide age variation within one room, height-adjustable school table design can solve the problem, because one table can serve students at several stages of growth.
Teaching Style and Pedagogy
Layout should follow teaching style, not the other way around. A teacher who mostly delivers lectures needs clear sightlines to the board. A teacher running project-based lessons needs students facing each other. A language teacher focused on conversation needs a layout that makes everyone visible.
Many schools now combine approaches within a single day, which is why flexibility is increasingly valuable. If your teachers use several methods, choose furniture that can be rearranged easily rather than locking the room into a single pattern.
Technology Integration
Smart boards, projectors, laptops and tablets have changed what a classroom needs. Plan for screen visibility from every seat, avoiding glare and extreme viewing angles. Think about where power outlets sit, how cables will be managed, and whether tables can be placed near charging points without creating trip hazards.
Tech-ready school furniture, with features such as cable pass-throughs, sturdy work surfaces and stable frames, makes it easier to add devices without cluttering the room.
7 Popular Classroom Furniture Layout Styles (With Pros and Cons)
Here are seven widely used arrangements, along with the situations where each performs best.
1. Traditional Rows (Forward-Facing)
Best for: lectures, examinations, direct instruction.
This is the classic school desk arrangement: individual desks in parallel rows, all facing the board. It remains popular because it is simple, familiar and efficient.
Pros: It maximises student capacity, gives every child a clear view of the board, and minimises side conversations. It is ideal for tests where students must work independently.
Cons: It limits collaboration, makes group activities awkward, and restricts how easily a teacher can move between students, especially in the middle of a row.
2. Cluster or Pod Arrangement
Best for: group work, project-based learning.
In this student table layout, four to six desks are grouped together so students face one another. It is one of the most common arrangements in primary and middle schools.
Pros: It encourages teamwork, peer learning and discussion. Teachers can circulate easily around the groups and support several teams at once.
Cons: Some students will face away from the board, and the closeness can increase distraction. It is not ideal for examinations unless desks are quickly separated.
3. U-Shape or Horseshoe Layout
Best for: discussions, seminars, Socratic learning.
Here, school table design and placement form an open U, with the teacher or presentation area at the open end.
Pros: Every student has eye contact with the teacher and with most classmates. The teacher can step inside the U to reach any student quickly, which makes it excellent for debates and interactive lessons.
Cons: It uses floor space inefficiently. In large classes the U becomes too wide or needs a double ring, which weakens the benefits.
4. Chevron or Angled Rows
Best for: balancing lectures with some interaction.
This is a modern variation of traditional rows. Desks are angled slightly inward, forming a shallow V shape that points towards the front of the room.
Pros: Sightlines improve, students can see one another more easily, and the room feels more collaborative without losing the structure of rows.
Cons: It needs more floor space than straight rows, and the angled placement can be harder to plan in awkwardly shaped rooms.
5. Circular or Round Table Layout
Best for: discussion-heavy classes, workshops, language learning.
Round tables, or desks arranged in a circle, give every participant equal standing. This student table layout works particularly well for conversation practice, creative workshops and peer review.
Pros: There is no “head of the table,” which supports equal participation. Students are naturally drawn into discussion.
Cons: It is poorly suited to board-facing instruction, since some students will always have their backs to the front. It also takes up more space per student than rows.
6. Flexible or Modular Layout
Best for: modern schools with varied daily schedules.
A flexible layout relies on modular school furniture: lightweight tables and stackable chairs that can be reconfigured quickly. In the morning the room might be set in rows for a lecture, then shift to pods for a project and a circle for a discussion by afternoon.
This is where Vlite Furnitech’s modular furniture line is especially useful. Tables that connect, separate and reposition in minutes allow one room to serve many teaching styles.
Pros: Extreme versatility, better use of space and a future-proof investment as teaching methods evolve.
Cons: Higher upfront investment, and teachers may need a little training or routine to reconfigure the room smoothly.
7. Lab or Workshop Style
Best for: science labs, art rooms, vocational training.
Long bench-style tables with stools allow students to work on experiments, models and practical tasks. School table design in these rooms often includes integrated storage, durable surfaces and resistance to heat, stains or chemicals.
Pros: It supports hands-on activity, shared equipment and organised storage.
Cons: It is less suited to general academic instruction, and stools offer less back support for long periods of writing.
Classroom Seating Plan Best Practices for School Administrators
Choosing a layout is only half the job. A good classroom seating plan also needs thought about inclusion, safety and long-term use.
Plan for every student
A seating plan should accommodate differently-abled students from the start, not as an afterthought. Leave wider pathways, place accessible desks near the door or in positions with a clear view, and make sure no student is isolated from the rest of the class.
Check light and ventilation
Furniture placement affects how light falls on desks and how air moves through the room. Avoid seating arrangements where students sit in their own shadow, face direct window glare, or are blocked from fans and windows by tall storage units.
Respect fire safety and emergency exits
Never let desks, cabinets or bags obstruct the route to the door. Every layout should leave a clear and direct path to the exits, and the room should be easy to evacuate without students having to climb over furniture.
Visualise before you buy
Floor plan software or even a simple scaled sketch lets you test several arrangements on paper before purchasing a single table. Mark the door, windows, board, power points and any fixed furniture, then try different layouts to check clearances.
Review the seating itself
Rotate seating periodically so that no student stays permanently at the back or on the edge. Think about students who need to sit closer to the board, or away from distractions.
Know when to ask for help
If you are furnishing multiple rooms, a new building or a large renovation, a professional furniture partner can save time and avoid costly mistakes. Vlite Furnitech’s design team can review your floor plan and suggest arrangements that suit your space and budget.
Choosing the Right School Furniture for Your Layout
Even the best layout will fail if the furniture itself is wrong. The following points will help you choose well.
Student Tables: What to Look For
Look for strong, durable construction, smooth surfaces that resist scratches and stains, and rounded edges that protect children from bumps. Table height should suit the age group, and the surface should be big enough for books, notebooks and devices.
Consider the format as well. Individual desks suit rows and exams. Shared tables suit pods and group work. Foldable or lightweight tables suit multipurpose rooms that need to be cleared quickly. Size standards used in Indian classrooms differ by grade, so confirm dimensions against your institution’s requirements before ordering.
Vlite Furnitech’s school furniture range covers individual desks, shared tables and modular configurations, designed for the daily wear that classrooms demand.
Chairs: Ergonomics Are Non-Negotiable
Students may spend several hours a day seated, so chair quality directly affects comfort and concentration. Look for appropriate lumbar support, a seat depth that suits the student’s leg length, and the right seat height for the age group.
Plastic shell chairs are lightweight, easy to clean and economical, which makes them popular in schools. Cushioned chairs offer more comfort for older students or longer sessions, though they require more maintenance. Stackable chairs are particularly valuable where layouts change often or rooms double as activity spaces.
Storage and Accessories
Storage is easy to overlook but has a big impact on flow. Underdesk storage keeps bags off the floor, cubby units reduce clutter, and a well-placed teacher’s workstation keeps essential materials within reach.
When planning storage, consider where it will sit in your layout. A bank of cupboards in the wrong place can block movement, narrow aisles or limit rearrangement. Place tall units against walls and keep low storage near activity zones.
Classroom Furniture Layout Planning for Different School Types
Different institutions have different priorities, so layout planning should reflect the setting.
Primary schools: Younger children thrive in colourful, low-height furniture arranged in zones. Think activity corners, reading areas and group tables, with plenty of open floor space for movement and play. Lightweight chairs and rounded edges are essential.
Secondary schools: Older students need more subject-specific arrangements. Science labs need bench seating with storage and safe surfaces, language labs need individual workstations, and standard classrooms may blend rows with occasional group work. Flexibility helps when one room serves several subjects.
Coaching institutes and tutorial centres: These settings often need high-density, exam-focused arrangements. Desks with writing surfaces, comfortable seating for long sessions and efficient row layouts allow more students per room while keeping sightlines clear.
Special needs classrooms: Wider aisles, adjustable furniture and calm, uncluttered layouts are the priority. Sensory zones, quiet corners and furniture that adapts to different physical needs help every student take part comfortably.
Still comparing modular, bespoke, and traditional office furniture?
Let Vlite Furnitech LLP help you choose the smartest investment for better ROI.
Frequently Asked Questions (FAQ)
What is the best classroom furniture layout for a 30-student classroom?
A flexible combination of clusters, such as five groups of six, or chevron rows works well for 30 students. Both balance engagement with efficient use of space, and both allow teachers to move around easily.
How much space should be between school desks?
A minimum of 24 to 30 inches between rows is generally recommended for safe movement and accessibility. Check local standards for your region, and allow more room where wheelchair access is required.
What is modular school furniture and why is it preferred today?
Modular school furniture can be reconfigured into different student table layouts, from rows to pods, without replacing pieces. This offers long-term flexibility and cost-efficiency, since one set of furniture supports many teaching styles.
How does a classroom seating plan affect student performance?
Seating proximity to the board, layout type and desk ergonomics all influence attention span, participation and academic outcomes. A thoughtful seating plan helps students stay focused and involved.
Can Vlite Furnitech customise school furniture for specific layouts?
Yes. Vlite Furnitech’s design team works directly with institutions to create customised classroom furniture layouts that match space, budget and teaching requirements.
Design a Classroom That Inspires Learning
The right classroom furniture layout depends on three things: how your teachers teach, how much space you have, and the age of the students using the room. Rows suit lectures and exams, pods suit teamwork, U-shapes suit discussion, and modular arrangements let one room do all of it. No single layout is best for every class, but a thoughtful one always supports learning rather than getting in its way.
Equally important, the furniture itself must be right. Durable tables, ergonomic chairs and sensible storage are the foundation of any effective layout, and they pay back over years of daily use.
Planning a school furniture upgrade? Consult Vlite Furnitech’s expert team for a customised classroom furniture layout solution, from school table design to full installation. Contact our design team today and turn your classrooms into spaces where students can do their best work.

Vishnu Sharma
I am the co-founder and CEO of Vlite Furnitech, creating modular office solutions since 2009. With a background in Chemistry and Marketing, and experience as Regional Head at Featherlite, I help design ergonomic, adaptable, and sustainable workspaces. Alongside a team of 120+, we serve corporates like JCB, Just Dial, KFC, and educational institutions. Let’s connect to reimagine innovative, eco-friendly office environments.