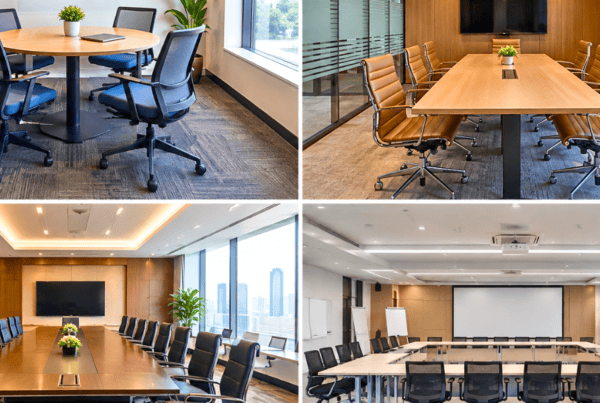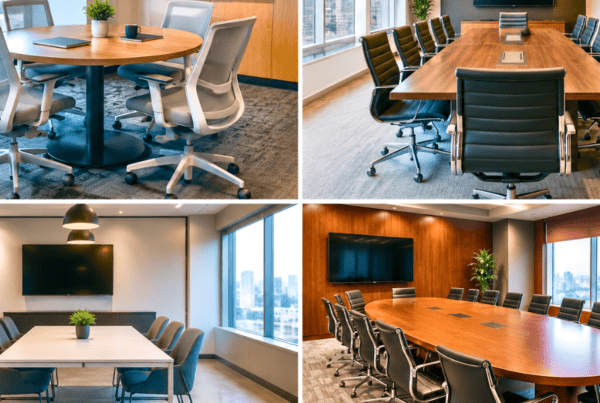
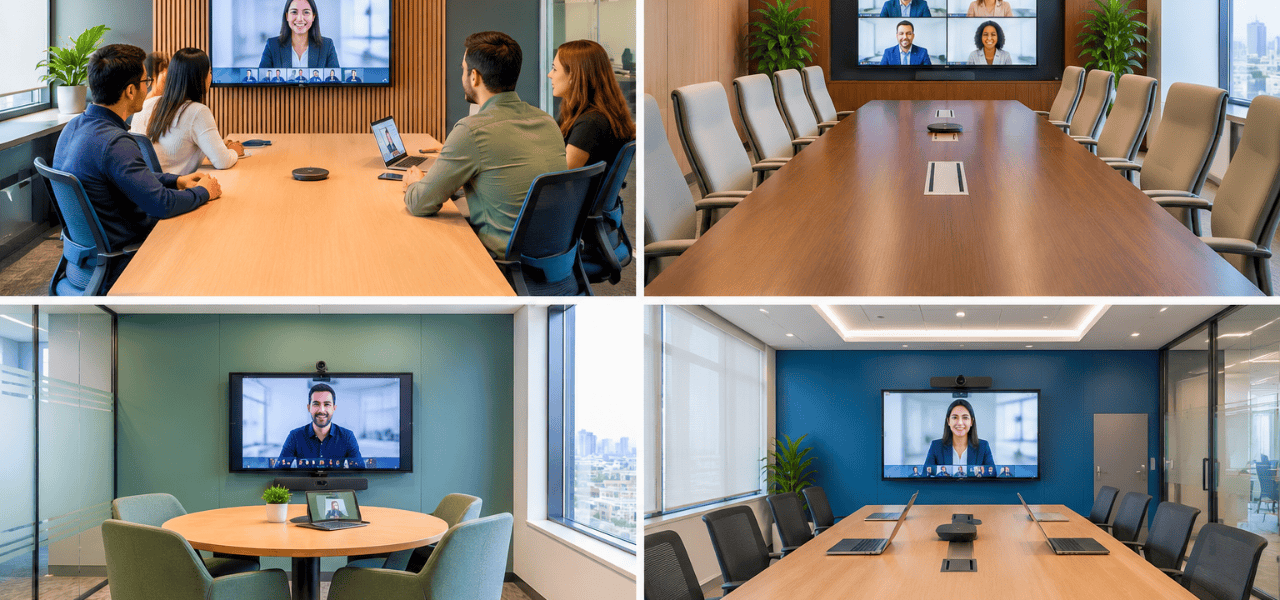
Hybrid work has changed what a meeting room is for. Many enterprise meetings now include at least one remote participant, yet most conference rooms were designed long before cameras became part of the equation. The result is familiar to anyone who has dialed into a poorly planned room: a long table stretching away from the lens, people at the far end reduced to tiny figures, someone’s back turned to the camera, and a glare on the tabletop that washes out half the screen.
These are not technology problems. You can install the most expensive camera and microphone array on the market, but if the furniture works against it, remote participants will still feel like second-class attendees. A well-planned video conferencing room setup starts with the physical environment: the table, the seating, and the invisible lines of sight that connect every person to every screen and lens.
This guide walks through those three pillars step by step. You will learn how table shape and size affect camera coverage, how to arrange seating so everyone is seen naturally, and how to plan sightlines so that in-room and remote participants have an equally good experience. We also cover three layout blueprints, common mistakes, and how the right Conference & Meeting Room Furniture ties the whole hybrid meeting room layout together.
Whether you are an office manager refreshing a single room, an interior architect designing a new floor, or a CXO planning a hybrid workspace rollout, the principles below will help you build a video conference room that works for every participant.
Step 1: Choosing the Right Table for Video Conferencing
The table is the largest object in the room and the one that shapes everything else. It dictates where people sit, how far they are from the camera, and how much of the room the lens has to cover. Start here.
Why Table Shape Defines Camera Coverage
Every table shape creates a different relationship between participants and the camera.
Rectangular tables are the default in most offices, but they are the hardest to capture well. A camera at one end sees the nearest participants large and the farthest ones small. People seated at the long sides are viewed at an angle, and anyone at the head of the table may be turned away from the lens entirely. The longer the table, the worse the problem becomes.
Round tables are excellent for collaboration because no one holds a position of power, but they can be awkward on camera. Participants sit in a full circle, so some will always have their backs to the lens or sit at extreme angles. Round tables work best in small huddle spaces where only a handful of people are present.
Racetrack or boat-shaped tables are the strongest option for video calls. Their tapered ends and slightly curved sides bring participants into a gentle arc facing the display. This keeps everyone on a similar horizontal plane relative to the camera and reduces the “bowling alley” effect of a long rectangle. When you are choosing a conference table for video calls, this shape should be your first consideration.
As a general rule, avoid very long rectangular tables for any room where video is a priority. People seated at the far ends often fall outside the useful field of view of a standard conferencing camera.
If you are weighing options for your video conferencing room table setup, think of the table as a frame for the camera shot. The question is not simply “Does it fit the room?” but “Does it place every participant where the camera can see them clearly?”
Table Size and Scale for VC Rooms
Once you have chosen a shape, size it to the number of people and the camera’s capabilities. A reliable rule of thumb is to allow 24 to 30 inches of table width per person. Less than that and participants feel cramped, elbows collide, and laptops crowd the surface. Much more and people sit too far apart for the camera to frame them comfortably.
Here are practical starting points:
- Small VC room (4 to 6 people): a table of roughly 6 to 8 feet
- Medium VC room (8 to 12 people): a table of roughly 10 to 14 feet
Table size should also be considered alongside camera angle. A wider table needs a wider-angle camera, or multiple cameras and screens, to keep everyone in frame without distortion. If you are working with a single fixed camera, it is better to choose a slightly more compact table than to push the camera beyond its comfortable field of view.
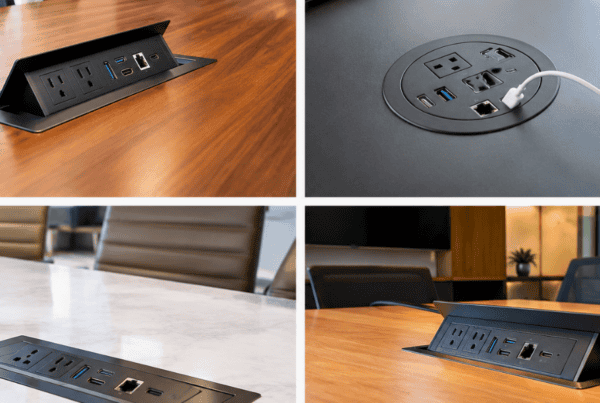
Cable management is the other critical factor, and one that is easy to overlook during planning. Video conferencing depends on power, HDMI, USB and network connections, and loose wires snaking across the surface look unprofessional on camera and create trip hazards in the room. Look for tables with built-in grommets, wire trays, and flip-up power modules so that every connection has a clean path.
This is where purpose-built vc room furniture earns its place. Vlite Furnitech’s modular conference tables are engineered with integrated cable management and customizable dimensions, so the table can be matched precisely to your room, your headcount, and your technology.
Material and Finish Considerations for On-Camera Aesthetics
Cameras see surfaces differently from the human eye. A table that looks elegant in person can behave very differently on screen.
Glossy finishes are the main culprit. High-gloss laminates and polished veneers reflect ceiling lights and window light straight into the lens, creating bright hot spots and glare that distract remote viewers. Choose matte or satin finishes instead, which diffuse light and keep the tabletop calm on camera.
Colour and tone matter as well. Very dark surfaces absorb light and can make participants look underlit, while very light or white surfaces can wash out the image and force the camera to adjust its exposure. Mid-tone finishes such as warm woods, soft greys and muted neutrals tend to perform best on video, balancing reflection and absorption.
When you are choosing office furniture for a room that will be on camera every day, these small decisions have an outsized effect. The best finish is one that looks good in person and disappears gracefully on screen.
Step 2: Seating Layout for Hybrid and In-Person VC Rooms
With the table chosen, the next step is deciding where people sit and in what. Seating is where good furniture planning and good camera work meet.
The Golden Rule: Everyone Must Face the Camera
The single most important principle of video conferencing seating is simple: every participant should have a natural line of sight to the primary display and camera. When people are facing the screen, remote attendees see faces, expressions and body language, and in-room participants can follow the content comfortably without twisting their necks.
The easiest way to achieve this is to arrange seating in a gentle arc or crescent facing the display. This mimics the shape of a racetrack table and keeps participants within the camera’s natural field of view. Avoid placing anyone with their back or side turned toward the camera, because remote attendees will feel they are talking to the back of someone’s head.
If your room is used for both video calls and in-person discussion, plan for flexibility. A layout that works for a camera-led call should not make in-person conversation awkward. A slight arc, rather than a rigid row, supports both.
Chair Selection for Video Conferencing Rooms
Chairs have a bigger on-camera impact than most people realise.
Posture and presence. Ergonomic chairs that encourage an upright, supported posture help participants look alert and engaged on camera. Slouching in a soft, sunken chair reads as disengagement, even when the person is fully focused.
Back height. Avoid very tall, high-back chairs with prominent headrests in rooms with ceiling-mounted cameras. They can block part of the face or shoulders from certain angles and create awkward silhouettes behind each participant.
Height uniformity. When chairs vary widely in height, some people sit much higher than others, creating uneven sightlines and a messy composition on screen. Choosing a consistent chair family keeps heads at a similar level, which makes the whole group look cohesive and well framed.
Movement and noise. Chairs that swivel quietly and roll smoothly help avoid squeaks and scrapes that microphones pick up. Fabric or breathable mesh upholstery can also help with long-duration comfort.
Vlite Furnitech’s ergonomic seating range, from executive chairs to collaborative task chairs, is designed with posture, visibility and long-duration comfort in mind, which makes it a natural fit for a video conference room. Choosing matching seating from the same Conference & Meeting Room Furniture family also gives the room a consistent look on camera.
Seating Capacity vs. Camera Field of View
It is tempting to fit as many seats as possible around a table, but a video conference room should be planned around what the camera can capture without distortion, not simply around how many chairs fit.
A few practical guidelines:
- Do not seat more people than the camera can comfortably frame. Pushing a wide-angle lens to its limits introduces edge distortion and makes participants at the sides look stretched.
- Leave the two end seats of a rectangular table empty when video is the priority. These are the worst positions for camera coverage, since people there are either too far away or turned at an awkward angle.
- For larger rooms, use a modular seating approach. Add secondary screens or cameras to serve overflow participants rather than cramming everyone into one shot.
Planning capacity this way means that when the room is full, everyone is still clearly seen.
Step 3: Planning Sightlines in a Video Conference Room
This is the section that separates a thoughtfully designed video conference room from a merely furnished one. Sightlines are where furniture, technology and human behaviour meet.
What Is a “Sightline” in a VC Room?
A sightline is an unobstructed visual path between two points: a person and a screen, or a camera and a face. In a video conference room, two kinds of sightlines matter:
- Human-to-screen sightlines. These determine how comfortably in-room participants can see the display, read content and follow remote speakers.
- Camera-to-face sightlines. These determine what remote attendees actually see: whether faces are clear, well lit and framed at a natural angle.
A good room protects both. If either is blocked or distorted, the meeting suffers.
Screen Placement and Eye-Level Alignment
The most common sightline mistake is mounting the camera or screen at the wrong height. Aim to place the camera at or near the eye level of seated participants, typically 48 to 54 inches from the floor. A camera mounted too high produces an unflattering downward view, while one set too low looks up at participants’ chins.
The centre of the primary display should also sit near eye level. A screen that is too high strains necks and encourages people to lean back; one that is too low forces people to look down, which looks like disengagement on camera.
Distance matters too. As a working formula for a 10-person room, place the primary display roughly 8 to 10 feet from the nearest seated participant, then confirm that the farthest participant can still read content comfortably. Larger rooms need larger or multiple displays.
How Table and Furniture Layout Affects Sightlines
Furniture dimensions have a direct, calculable effect on where eye level falls. A standard table height of 29 to 30 inches combined with a chair seat height of 17 to 19 inches places a seated person’s eyes at roughly 45 to 50 inches from the floor. Use this as a starting point for positioning your camera, then fine-tune on site.
Other layout considerations:
- Keep the table surface clear. Tall centrepieces, bulky monitors, or stacks of accessories can block cross-table sightlines and obstruct the camera’s view of participants.
- Mind the screen-to-table relationship. A display placed too close to the table edge forces participants to sit back; one placed too far reduces readability.
- Test before you commit. Reconfigurable furniture lets you experiment with layouts and sightlines before you lock anything in place.
That last point is where modular design pays off. Vlite Furnitech’s modular office furniture systems allow facilities teams to reconfigure layouts quickly, making sightline optimization a flexible, ongoing process rather than a one-time decision. As teams, technology and meeting habits change, the room can change with them.
Lighting and Sightline Synergy
Lighting is part of the sightline equation, because a camera can only see what is lit.
- Light should face participants, not sit behind them. Backlit participants appear as dark silhouettes on camera, no matter how good the camera is. Soft, even lighting from the front or above gives natural, flattering results.
- Avoid windows directly behind seated participants. If the room has windows, orient the layout so they fall to the side, or fit blackout or diffusing blinds that can be adjusted through the day.
- Coordinate overhead lighting with furniture placement. Fixtures should complement the layout rather than create hot spots on the table or shadows across faces.
Lighting, table finish and seating position work together, which is why planning them as a single system gives better results than treating each in isolation.
Step 4: Room Layout Configurations for Different VC Needs
Not every video conference room is the same. Here are three layout blueprints you can adapt to your own space.
Small Huddle Room Setup (2 to 6 People)
Huddle rooms are built for quick, informal calls and small team discussions.
- Table: a compact round or square table with integrated cable access
- Seating: two to four lightweight, easily movable chairs
- Display and camera: a single display with an integrated or bar-style camera
- Sightline tip: position the camera just above the display, angled slightly downward, so that all participants sit within a natural view
Because space is tight, prioritise compact, multi-functional vc room furniture. Lightweight or stackable chairs and a cable-managed table keep the room tidy and flexible.
Standard Board or Conference Room Setup (8 to 14 People)
This is the workhorse of most offices, used for client calls, leadership meetings and team reviews.
- Table: a racetrack or boat-shaped table sized at roughly 10 to 14 feet
- Seating: matching executive or task chairs along both sides, arranged in a gentle arc
- Displays: dual displays at one end for content and remote participants, with an optional secondary monitor at the other end so remote attendees can see the room
- Sightline tip: keep side-seated participants within roughly 45 degrees of the camera’s centre axis, so no one appears sharply turned away
Cohesive Conference & Meeting Room Furniture matters most in this room, because it is the space clients and leadership see most often.
Hybrid Town Hall or Large Meeting Room Setup (15+ People)
Large rooms need a different approach, since a single camera cannot cover everyone.
- Technology: multiple camera arrays and ceiling microphones, with several displays
- Seating: tiered seating or classroom-style rows rather than one large table
- Furniture: training tables, collaborative seating, and folding or modular configurations that can be rearranged for different event types
For a large hybrid meeting room layout, flexibility is the priority. Furniture that can be reconfigured between a town hall, a training session and a workshop makes the room far more valuable to the organisation. Every seat should still have a clear view of at least one display, and remote participants should be able to see presenters and audience alike.
Common Video Conferencing Room Setup Mistakes to Avoid
Even well-intentioned rooms fall into predictable traps. Check your plan against this list:
- Camera at the wrong height. Too high or too low relative to seated eye level produces unflattering angles.
- Glossy table surfaces. These reflect light into the lens and create glare.
- Overcrowding. Seating more people than the camera’s field of view can capture leaves some participants cropped or distorted.
- Ignoring cable management. Loose wires look unprofessional on video and are a safety risk.
- Mismatched chair heights. These create uneven sightlines and a cluttered composition on screen.
- Windows behind participants. Backlighting turns faces into silhouettes.
- Neglecting acoustics. Hard surfaces and bare walls create echo, which hurts call quality as much as poor video. Consider soft furnishings, upholstered seating, and acoustic panels alongside your furniture choices.
Avoiding these seven mistakes will resolve most of the issues that make hybrid meetings frustrating.
Still comparing modular, bespoke, and traditional office furniture?
Let Vlite Furnitech LLP help you choose the smartest investment for better ROI.
Frequently Asked Questions (FAQ)
What is the ideal table shape for a video conferencing room?
A racetrack or boat-shaped table is the best choice. Its tapered ends and gentle curves keep participants in a single arc facing the display, which maximises camera coverage and reduces the number of people who appear distant or turned away. Very long rectangular tables should generally be avoided for video-first rooms.
How should chairs be arranged in a VC room for camera coverage?
Arrange chairs in an arc or crescent facing the primary display and camera. Avoid side-facing positions and, where possible, leave the end seats of a rectangular table empty. The goal is for every participant to face the camera naturally, so remote attendees can see faces and expressions clearly.
What height should a camera be in a conference room?
Place the camera at or near the eye level of seated participants, which is typically about 48 to 54 inches from the floor. This produces a natural, flattering angle. Cameras mounted too high create an unflattering downward view, while cameras set too low look up at participants.
What furniture is best for a hybrid meeting room?
Modular, reconfigurable furniture works best. Look for racetrack or similarly camera-friendly tables, ergonomic chairs of consistent height, and integrated cable management. Flexibility allows the room to adapt as teams, technology and meeting formats evolve.
How do I reduce glare in a video conferencing room?
Choose matte or satin table finishes instead of glossy ones, control natural light with blinds or by positioning windows to the side, and place artificial lighting in front of participants rather than behind them. These three steps remove most sources of reflection and backlighting.
Build a VC Room That Works for Every Participant
A great video conference room setup is not about owning the most advanced technology. It is about getting three fundamentals right: the table, the seating, and the sightlines.
Choose a table shape and size that frames participants for the camera, with a matte finish and built-in cable management. Arrange seating in an arc so that everyone faces the lens, with ergonomic, height-consistent chairs. Then plan sightlines deliberately, aligning cameras and screens with eye level, keeping surfaces clear, and lighting faces rather than backgrounds.
When these elements work together, the benefits go well beyond aesthetics. The right Conference & Meeting Room Furniture improves meeting productivity, gives remote participants an equal presence in the conversation, and strengthens how clients and colleagues perceive your organisation.
At Vlite Furnitech, we design with this in mind. With a pan-India presence across Mumbai, Pune, Ahmedabad, Surat and Hyderabad, and manufacturing scale of around 14,000 workstations a month, we deliver office furniture that is customizable to your space and built to BIFMA-certified quality standards, alongside ISO and LEED credentials that reflect our commitment to quality and sustainability.
Planning a video conference room or upgrading your hybrid meeting space? Explore Vlite Furnitech’s full range of Conference & Meeting Room Furniture, engineered for modern workplaces and customizable to your space. Contact our project management team for a free space consultation.

Vishnu Sharma
I am the co-founder and CEO of Vlite Furnitech, creating modular office solutions since 2009. With a background in Chemistry and Marketing, and experience as Regional Head at Featherlite, I help design ergonomic, adaptable, and sustainable workspaces. Alongside a team of 120+, we serve corporates like JCB, Just Dial, KFC, and educational institutions. Let’s connect to reimagine innovative, eco-friendly office environments.