We have all sat in a meeting room that feels wrong. Maybe the table is so large that you squeeze past chairs to reach your seat. Maybe a six-person room is being used by twelve. Or maybe a beautiful boardroom sits half-empty because it was designed for a headcount the company never reached.
These problems usually come from one mistake: choosing furniture and room dimensions separately. Poor planning wastes budget, frustrates teams, and makes meetings less productive. Rework after installation is expensive, and in a growing Indian office, where every square foot carries a premium, an inefficient room is a real cost.
This guide helps you get meeting room size right from the start. We cover standard conference room dimensions, space per person, table shapes and sizes, and the layout details most buyers overlook. Use it as a reference whether you are fitting out a new office or renovating an existing one.
Standard Meeting Room Size Categories
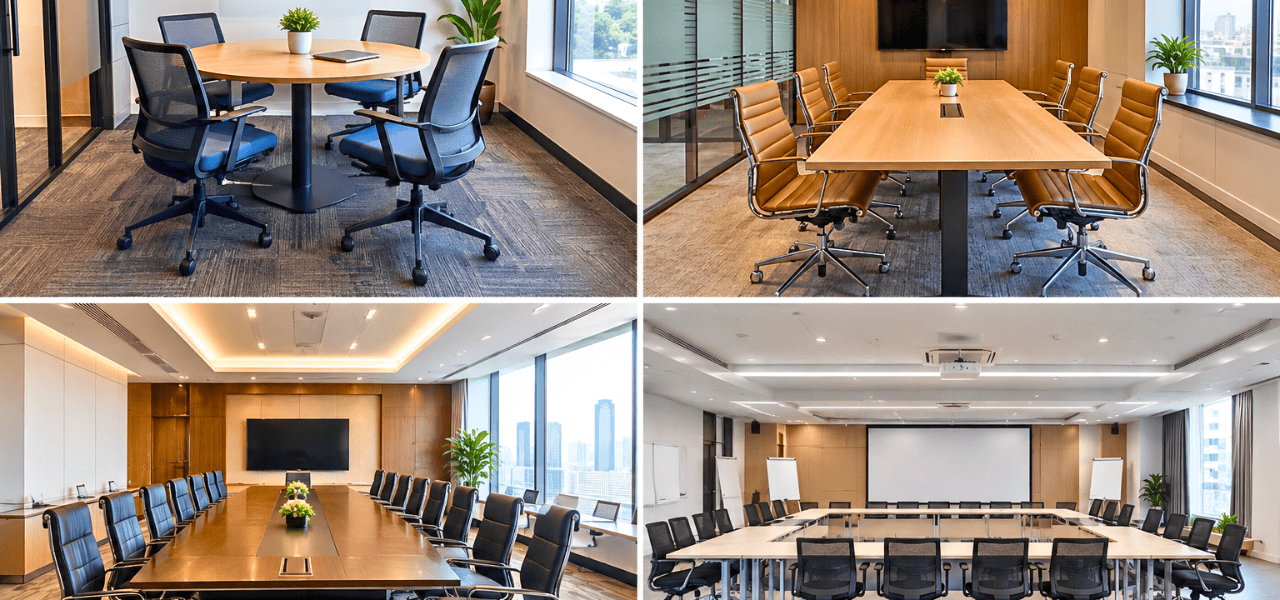
Meeting rooms generally fall into four tiers based on how many people they seat. The dimensions below are practical benchmarks used by facility planners and interior designers. Your final numbers will depend on the table shape, AV needs, and how formal the room should feel.
Small Meeting Rooms (2–4 People)
Typical dimensions: 10 ft x 10 ft to 10 ft x 12 ft (approx. 9–12 sq. m)
These rooms suit one-to-one conversations, quick huddles, interviews, and video calls. Because space is tight, keep the furniture simple. A rectangular table of 4 ft x 2 ft to 5 ft x 3 ft, or a compact round table, works well. Avoid bulky storage, and choose chairs with a slim profile so people can move without bumping the walls.
Medium Conference Rooms (6–8 People)
Typical dimensions: 12 ft x 16 ft to 14 ft x 18 ft (approx. 18–24 sq. m)
This is the most common meeting room in Indian offices. It handles team meetings, client presentations, and project reviews. A table of 8 ft x 3.5 ft to 10 ft x 4 ft fits comfortably, with room left for a wall-mounted display and a small credenza.
Large Conference Rooms (10–14 People)
Typical dimensions: 16 ft x 20 ft to 18 ft x 24 ft (approx. 30–40 sq. m)
Large conference rooms are used for department meetings, training sessions, and cross-functional reviews. Plan for a table between 12 ft x 4 ft and 14 ft x 4.5 ft. At this size, power and data access, acoustics, and sightlines to the screen start to matter as much as the table itself.
Boardrooms (16–20+ People)
Typical dimensions: 20 ft x 30 ft and above (50+ sq. m)
Boardrooms host executive meetings, board sessions, and large presentations. They usually use a 16–20 ft modular conference table, which is easier to transport, install, and reconfigure than a single monolithic piece. Boardrooms also need the most supporting infrastructure: AV systems, storage, and acoustic treatment.
Quick Reference: Meeting Room Size vs Table Size
| Room Type | Room Size (ft) | Capacity | Recommended Table Size |
| Small | 10×10 to 10×12 | 2–4 | 4×2 ft to 5×3 ft |
| Medium | 12×16 to 14×18 | 6–8 | 8×3.5 ft to 10×4 ft |
| Large | 16×20 to 18×24 | 10–14 | 12×4 ft to 14×4.5 ft |
| Boardroom | 20×30+ | 16–20+ | 16–20 ft modular |
Meeting Room Space Per Person: The Golden Rules
Dimensions alone do not tell you whether a room will be comfortable. The better test is how much space each person gets. Meeting room space per person is the most reliable planning metric, because it accounts for the table, the chairs, and the movement around them.
Minimum vs Comfortable Space Allowance
- Minimum: 2.3–2.5 sq. m per person. This is workable for short, functional meetings, though it can feel cramped over longer sessions.
- Comfortable: 3.5–4.5 sq. m per person. This suits most corporate meeting rooms, where people bring laptops, notebooks, and water bottles and stay for an hour or more.
- Premium or executive boardroom: 5+ sq. m per person. Here the room itself signals status, with generous spacing, wide chairs, and space for sideboards.
Sixty square metres is not a lot for a boardroom, but it is plenty for a 12-person meeting. Use these numbers to check your headcount against your floor area before you commit to a furniture order.
Clearance Zones to Always Plan For
Space per person tells you the overall budget. Clearance zones tell you how to spend it:
- Behind chairs (circulation): minimum 90–100 cm so people can walk behind seated colleagues.
- Chair depth and movement space: 75–90 cm for pulling a chair out and sitting down.
- AV or presentation wall clearance: 120–150 cm between the front row and the screen or whiteboard.
- Door swing and entry zone: at least 90 cm, kept free of furniture.
Rule of thumb: Always calculate your table size first, then add 1 metre of clearance on all sides for chairs and circulation. This gives you the true minimum room footprint.
For example, a 10 ft x 4 ft table (roughly 3 m x 1.2 m) needs a room of about 5 m x 3.2 m, or around 16 sq. m, before you add a screen, storage, or door clearance. Many buyers are surprised by how much bigger the room must be than the table.
Meeting Room Table Size and Dimensions: Full Reference Guide
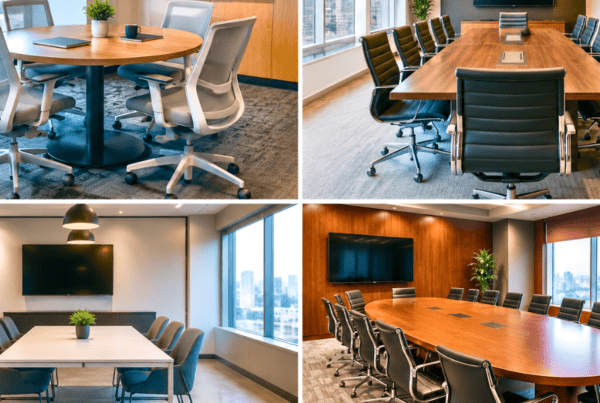
Table shape changes the space math more than most people expect. A round table and a rectangular table seating the same number of people need different room footprints, and they create very different meeting dynamics. Here is how each common shape performs.
Rectangular Conference Tables
The rectangular table is the standard for formal meetings. It creates a clear hierarchy, with a head position at each end, and it makes good use of rectangular rooms.
To estimate length, use this formula:
Length = (number of seats ÷ 2) × seat width, where seat width is approximately 60–70 cm per person. For a 10-person table, that means five seats per side at about 65 cm each, which gives roughly 3.25 m. In practice, a 10-person table works out at about 10 ft x 3.5 ft once you add a little extra at the ends.
Round and Oval Tables
Round tables suit collaborative, flat-hierarchy meetings of four to eight people. Because everyone faces everyone else, conversation flows more naturally. Diameters run from about 1.2 m for four people to 2.1 m for eight.
Oval tables are a smart option for medium-sized rooms. They save length while still maximising seating, and the curved ends remove sharp corners that can interrupt movement in a tight space.
U-Shape and Hollow Square Layouts
U-shape and hollow square layouts are ideal for training, workshops, and hybrid meetings. Everyone has a clear line of sight to the presenter or the screen, and the open centre allows the facilitator to walk through the room.
A U-shape for 10–16 people needs a room of approximately 20 ft x 18 ft. These layouts are usually built from table modules, so check the module dimensions and the connecting hardware before you finalise the plan.
Boat-Shaped (Racetrack) Tables
Boat-shaped tables are popular in executive boardrooms. They are wider at the centre, which improves visibility across the table and gives the room a more refined look. A typical boat-shaped table measures around 14 ft x 5 ft and seats 12–14 people.
Table Shape Comparison
| Table Shape | Best For | Typical Sizes | Min. Room Size |
| Rectangular | Formal meetings | 6 ft – 20 ft length | Width + 7 ft |
| Round | Collaborative teams | 3.5 ft – 7 ft dia. | Dia. + 7 ft |
| Oval | Medium rooms | 8 ft – 14 ft length | Length + 5 ft |
| U-Shape | Training/workshops | Modular | 20×18 ft min. |
| Boat-shape | Boardrooms | 12 ft – 20 ft | 20×28 ft min. |
Boardroom Layout Planning: What to Consider Beyond the Table
A table that fits the room is only the beginning. Good boardroom layout planning looks at everything that shares the space with the table. This is where a thoughtful office furniture plan separates a room people enjoy from one they avoid.
AV and Technology Clearance
Most meetings today involve a screen, a video call, or both. Plan the technology early:
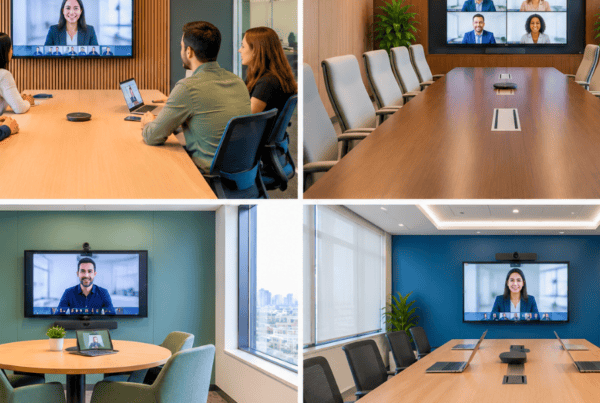
- Screen-to-seat distance: keep the farthest seat at least 1.5 times the screen width away from the display, and make sure the nearest seat is not so close that people strain to view it.
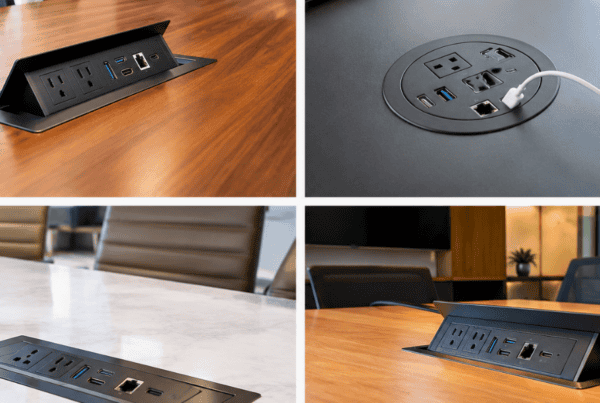
- Cable management: build pathways under the table so cables do not run across the floor.
- Power and data points: plan roughly one per two seats. Under-specifying outlets is among the most common complaints in new offices.
Storage, Sideboards and Credenzas
Peripheral furniture needs its own clearance, typically 60–90 cm of depth plus room to open doors and drawers. Where floor space is tight, built-in storage along one wall keeps documents, refreshments, and equipment out of sight without eating into the room.
Lighting and Acoustic Zones
Consider how natural light enters the room. A window directly behind the screen creates glare, while a window behind the audience can leave the presenter in shadow. For rooms with more than 20 people, add acoustic panels or soft furnishings to control echo, since hard surfaces carry sound.
Modular vs Fixed Conference Tables
Fixed tables suit permanent, formal setups where the room has one purpose. Modular tables suit multi-use rooms that switch between board meetings, training, and workshops. As Indian offices move toward flexible, hybrid-friendly spaces, modular furniture is becoming the smarter long-term investment. Vlite Furnitech’s modular office furniture range is designed for exactly this kind of reconfiguration.
Common Meeting Room Planning Mistakes to Avoid
Most meeting room problems are preventable. Watch out for these eight:
- Choosing the table before measuring the room. Always start with the room, then select the furniture.
- Forgetting chair depth in space calculations. Chairs add significant footprint when pulled out.
- Ignoring AV wall clearance. Seating placed too close to the screen makes viewing uncomfortable.
- Under-specifying power and data outlets. Retrofitting wiring later is costly and disruptive.
- Buying fixed furniture for a multi-use room. If the room serves several purposes, flexibility matters.
- Overlooking acoustic treatment in large rooms. Echo ruins calls and makes conversation tiring.
- Not accounting for door and emergency exit clearance. Safety routes must stay clear, and local fire norms apply.
- Purchasing mismatched furniture. Tables, chairs, and storage that clash undermine the room’s look and your brand image.
How Vlite Furnitech Can Help You Plan the Perfect Meeting Room
Getting the numbers right is one thing. Turning them into a finished room is another. At Vlite Furnitech, we work with offices across India to plan and deliver spaces that fit their dimensions, their budgets, and their teams.
Our in-house design team works directly with you to optimise every inch of your space, from layout drawings to final installation. We offer customisation across table shapes, finishes, and sizes, along with a modular range for flexible rooms. Our products carry BIFMA certification, our manufacturing follows ISO 9001:2015 standards, and our LEED-compliant furniture supports offices pursuing green building certification. Project management support and our India-wide presence mean your order is coordinated from design to delivery.
From intimate four-person meeting rooms to expansive executive boardrooms, Vlite Furnitech designs and delivers Conference & Meeting Room Furniture tailored to your exact dimensions. Looking for the right chairs to go with your table? Browse our ergonomic chairs for conference rooms.
Explore Our Conference Furniture Range | Request a Free Layout Consultation
Still comparing modular, bespoke, and traditional office furniture?
Let Vlite Furnitech LLP help you choose the smartest investment for better ROI.
Frequently Asked Questions (FAQ)
What is the standard meeting room size?
Small meeting rooms are typically 10×10 ft to 10×12 ft. Medium conference rooms range from 12×16 to 14×18 ft, large rooms from 16×20 to 18×24 ft, and boardrooms are generally 20×30 ft and above.
How much space per person is needed in a conference room?
The general standard is a minimum of 2.3–2.5 sq. m per person. For comfortable boardroom seating, plan on 3.5–4.5 sq. m per person.
What size conference table fits a 10×12 room?
A room this size suits a 5–6 ft rectangular table or a 4 ft round table. Either option leaves adequate clearance for chairs and movement around the table.
What is the ideal table size for a 12-person conference room?
A 12-person table typically needs to be 12–14 ft long and 4–4.5 ft wide. This calls for a minimum room size of around 18×24 ft.
What is boardroom layout planning?
Boardroom layout planning means determining the room dimensions, choosing the right table size and shape, planning clearance zones and AV positioning, and selecting supporting furniture. The goal is a functional, comfortable executive meeting space.
Can I use modular furniture in a conference room?
Yes. Modular conference tables are ideal for multi-use spaces because they can be reconfigured for different group sizes and meeting formats.
Conclusion: Plan Smart, Furnish Right
A well-planned meeting room is not about having the biggest table or the most expensive finishes. It is about matching the furniture to the space and the way your team actually works. Keep four takeaways in mind:
- Measure first. Start with the room’s true dimensions, not the furniture catalogue.
- Account for clearance. Add roughly one metre around the table for chairs and circulation.
- Match table shape to purpose. Rectangular for formal meetings, round for collaboration, U-shape for training, boat-shaped for boardrooms.
- Plan for AV and power early. Technology is easy to include at the design stage and expensive to add later.
With these principles, meeting room size stops being a guessing game. At Vlite Furnitech, our design experts help you apply them to your own floor plan, from the first measurement to the final installation.
Ready to get your meeting room right? Contact Vlite Furnitech today for a free layout consultation and discover our full range of Conference & Meeting Room Furniture.

Vishnu Sharma
I am the co-founder and CEO of Vlite Furnitech, creating modular office solutions since 2009. With a background in Chemistry and Marketing, and experience as Regional Head at Featherlite, I help design ergonomic, adaptable, and sustainable workspaces. Alongside a team of 120+, we serve corporates like JCB, Just Dial, KFC, and educational institutions. Let’s connect to reimagine innovative, eco-friendly office environments.