Why Workstation Planning Is Mission-Critical for High-Volume Work Environments
India’s IT sector, BPO industry, and call centre ecosystem are among the most space-intensive work environments in the world. A single floor in a Hyderabad tech park or a Mumbai BPO hub might house 300 to 1,500 employees working in staggered shifts across every hour of the day. In environments like these, poor workstation planning does not just create discomfort, it actively erodes productivity, increases attrition, and drives up real estate costs before a single line of code is written or a single customer call is answered.
Workstation Planning for IT companies is the process of designing, configuring, and furnishing employee work areas to maximise output, comfort, compliance, and scalability. But workstation planning for IT companies looks very different from what a BPO operations head or a call centre administrator needs. Each vertical has distinct spatial demands, technology requirements, privacy needs, and durability benchmarks.
This guide covers all three, in depth, with India-specific benchmarks and practical layout guidance. Whether you are fittiing out a 10,000 sq. ft. software development office or a 50,000 sq. ft. BPO floor, this resource gives you the strategic framework to get it right.
Understanding the Workspace Demands of IT, BPO, and Call Centre Environments
IT Company Workstation Requirements
Software and technology companies require workstations that support focused, individual work while also enabling impromptu collaboration. A typical IT office workstation must accommodate dual-monitor setups, which means wider desk surfaces, ideally 1,500mm to 1,800mm, along with clean cable management to prevent tangles beneath multi-display configurations.
Agile development teams reorganise frequently. This makes modular desking essential for IT environments; teams expand, merge, or pivot, and furniture that cannot move with them becomes an operational bottleneck. Cluster pods and L-shaped configurations are popular in software offices because they give developers personal territory without isolating them from their immediate team.
Space-per-employee norms in Indian IT offices typically range from 8 to 12 sq. ft. of net usable area per workstation, allowing for ergonomic seating, under-desk storage, and adequate aisle clearance. A well-planned software office desk setup also accounts for future technology infrastructure, additional monitors, docking stations, and AV collaboration tools that teams adopt as they scale.
BPO Workstation Layout Priorities
Business process outsourcing operations run on density. A BPO workstation layout is optimised for maximum seating within a given footprint while still meeting ergonomic and egress standards. High-density BPO floors in India commonly accommodate 15 to 18 workstations per 1,000 sq. ft., with rows of linear or bench desking running parallel across the floor plate.
Shift-based occupancy is a defining characteristic of BPO environments. Because multiple teams use the same workstations across day, evening, and night shifts, hot-desking protocols require durable, standardised furniture with minimal personalisation, though pedestal storage and lockers can be provided for shift-based personal storage.
Acoustic management is critical. Open BPO floors generate significant ambient noise, which affects both agent concentration and call quality. Partition heights in BPO layouts typically range from 42 inches for collaborative zones to 54 inches for semi-private agent bays. Acoustic fabric panels integrated into workstation partitions significantly reduce sound transmission across rows.
Call Centre Workstation Specifics
Call centre workstations are purpose-built for voice-based, real-time customer interaction. The layout must accommodate agent pods, team lead stations, and supervisor desks with elevated sightlines across the floor. Supervisors need unobstructed visual access to their team, which influences partition heights and the placement of supervisor stations at the end or centre of agent rows.
Cable routing in call centre environments is more complex than in standard offices. Headsets, secondary monitors, diallers, and softphone systems all require organised cable management built into the workstation, under-desk trays, grommet holes positioned for headset cables, and power modules that support multiple devices per seat.
Speech privacy is also a primary concern. Agents discussing account information, financial data, or sensitive customer queries require sufficient partition height, typically 60 inches or higher, to limit the risk of information being overheard across adjacent rows. The call centre workstation is, in many ways, a micro-environment unto itself.
Key Principles of Effective Workstation Planning
Space Utilisation and Density Planning
Effective workstation planning for IT companies and high-density operations begins with accurate space calculations. Net usable area excludes structural columns, server rooms, pantry spaces, and common areas, and it is from this figure that workstation density is derived.
Standard Indian commercial space benchmarks:
- IT and software offices: 8–12 sq. ft. per workstation
- BPO environments: 4.5–6 sq. ft. per seat (high-density configurations)
- Call centres: 5–7 sq. ft. per agent including partition footprint
Aisle clearance must comply with National Building Code norms, a minimum of 900mm for primary circulation aisles and 600mm for secondary aisles between rows. Fire egress routes must remain completely unobstructed, and furniture footprints must be planned around the floor’s exit paths before any layout is finalised.
Ergonomics as a Non-Negotiable
Long-shift environments, particularly call centres and BPOs operating across 24-hour cycles, place significant physical strain on employees. Ergonomic investment is not a luxury in these settings; it is a direct lever for reducing absenteeism and improving output.
Key ergonomic requirements for high-occupancy workstations include height-adjustable desks (or at minimum, desks set at the correct fixed height for the user population), lumbar-supporting ergonomic chairs with adjustable armrests, monitor arm positioning that keeps screens at eye level, and accessories like wrist rests and footrests for agents on extended shifts.
Vlite Furnitech’s ergonomic chair and workstation range is designed specifically for multi-shift, high-density environments, combining back support, seat depth adjustment, and durable upholstery that holds up across multiple user cycles each day.
Modular and Scalable Workstation Desking
For IT companies that double their headcount every 18 to 24 months, fixed furniture is a liability. Modular workstation desking, systems built from interchangeable panels, leg frames, and surface components, can be reconfigured from linear to L-shape, or from individual desks to collaborative pods, without replacing the base investment.
This reconfigurability matters at a practical level: teams merge, new hires arrive in cohorts, and floor plans change with lease renewals. A modular approach means the furniture adapts rather than gets replaced, which significantly reduces lifecycle costs and fitout disruption.
Vlite’s modular workstation systems support linear, L-shape, cluster, pod, and bench configurations, all built on a standardised platform so components are interchangeable across the office.
Cable Management and Technology Integration
Modern IT office workstations run multiple screens, high-speed network connections, and USB-C docking stations simultaneously. Without structured cable management, these setups become hazardous and difficult to maintain.
Built-in cable trays beneath the desk surface, grommet holes positioned for keyboard and monitor cables, and centralised power modules with surge protection keep technology running cleanly. For software development environments with multi-monitor arrays, vertical cable spines at the back of the desk surface prevent cable sprawl from undermining the ergonomic setup.
Future-proofing matters here: cable management infrastructure should accommodate AV collaboration systems, emerging wireless charging pads, and higher-density networking as the workspace evolves.
Workstation Layout Configurations, Which Works Best for Your Setup?
| Layout Type | Best For | Key Benefit |
| Linear / Row | BPOs, Call Centres | Maximum density, easy supervisor oversight |
| L-Shape Bay | IT and Software Teams | Dual-monitor space plus personal storage |
| Cluster / Pod | Agile IT Teams | Collaboration and flexible reconfiguration |
| Bench Desking | Hybrid / Hot-desk Offices | Space efficiency, modern open aesthetic |
| Supervisor Station | Call Centres / BPOs | Elevated sightlines, authority positioning |
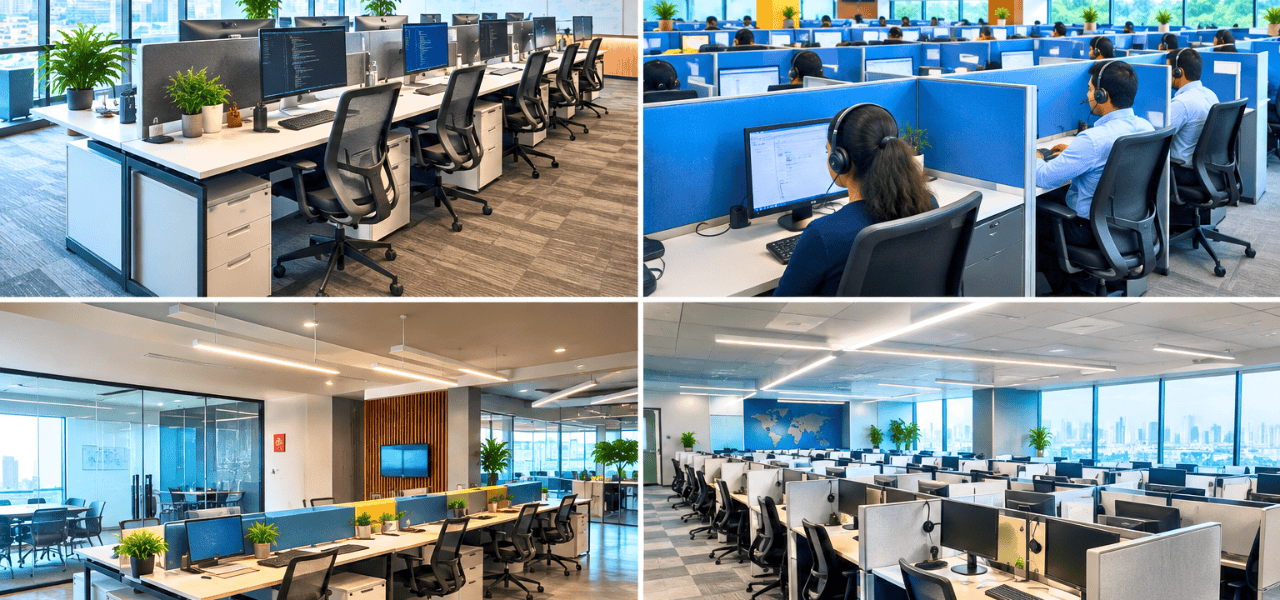
Linear or Row Layout is the default for BPO workstation layouts and call centre floors. It maximises seat density, simplifies supervision, and allows uniform cabling runs across rows. It works best on rectangular floor plates with good column spacing.
L-Shape Bay Configuration is ideal for IT and software teams where each employee maintains a dedicated seat with dual-monitor setup and storage. The extended return surface provides space for a secondary screen, notebook, or peripheral equipment without cluttering the primary work surface.
Cluster or Pod Layout suits agile product teams, design groups, or cross-functional squads that collaborate frequently. Four to six workstations are arranged around a shared central spine, enabling eye contact and conversation while preserving individual workspace.
Bench Desking works well in hybrid offices with hot-desking protocols, common in mid-size IT companies managing flexible attendance policies. Clean, continuous surfaces with shared power modules reduce furniture cost per seat while maintaining a professional aesthetic.
Supervisor Stations in call centres and BPOs are raised or elevated desks positioned to give team leads a clear visual line across agent rows. These are typically integrated into the layout at the end of a row cluster or at the centre of a U-shaped agent floor configuration.
Vlite Furnitech maps specific product lines to each of these configurations, from high-density BPO bench systems to fully modular IT office workstations with integrated privacy screens and cable management.
Partitions, Privacy and Acoustic Considerations
Partition height is one of the most consequential decisions in any BPO or call centre layout plan, and it is often underestimated in early fitout briefs.
A practical height guide for Indian commercial environments:
- 42 inches (1,065mm): Open collaboration zones, IT team areas where visibility and communication are prioritised
- 54 inches (1,370mm): Semi-private BPO bays where agents need moderate visual separation without acoustic isolation
- 60 inches and above (1,525mm+): Full-privacy partitions for call centre workstations where speech confidentiality is required
Acoustic fabric panels integrated into partition frames absorb ambient noise rather than simply deflecting it. In a floor with 200+ agents on live calls simultaneously, this absorption makes a measurable difference to call quality and agent focus.
Glass partitions serve a different purpose, they provide supervisor visibility while maintaining physical and acoustic boundaries. Supervisor-to-agent sightlines in call centre layouts are often built using partial-glass panel configurations at the top of full-height partitions.
Vlite’s modular partition systems are available in custom heights and finishes, allowing project teams to specify acoustic fabric, laminate, or glass inserts within a single consistent panel system.
Storage Solutions Integrated into Workstation Planning
Storage is frequently treated as an afterthought in workstation planning, but in shift-based environments it is operationally essential.
For BPO and call centre environments, employees arriving for a new shift need somewhere secure to store personal belongings. Mobile pedestals beneath the desk provide lockable drawer storage that can be assigned per shift. Dedicated locker banks positioned at the perimeter of the floor provide an additional tier of storage for personal items that agents do not want to carry to their workstation.
For IT offices, overhead storage caddies above the desk surface provide accessible document and equipment storage without consuming desk surface area. Under-desk fixed pedestals combine a file drawer with a personal lockable drawer, standard in most permanent-seat configurations.
Keeping walkways clear is a compliance and safety issue, not just an aesthetic one. Storage units must be positioned so that primary aisle widths are maintained and no storage overflows into circulation paths. Smart planning integrates storage within the workstation footprint rather than adding it as an afterthought that encroaches on egress.
Sustainability and Compliance in Workstation Furniture
For large IT and BPO fitouts involving hundreds or thousands of workstations, the quality and certification of the furniture has direct implications for procurement compliance, green building ratings, and employee health.
BIFMA certification (Business and Institutional Furniture Manufacturers Association) validates that a workstation has been independently tested for structural integrity, load capacity, and safety. For multi-shift BPO environments where furniture is under continuous use, BIFMA-certified products represent a significantly lower risk of premature failure and replacement cost.
ISO 9001:2015 certification confirms that the manufacturer operates a quality management system that consistently delivers products meeting specified requirements, important for procurement teams managing large-scale fitouts across multiple locations.
LEED-compliant furniture contributes to green building ratings under IGBC and LEED India frameworks. Furniture manufactured using low-VOC finishes, sustainable raw materials, and energy-efficient production contributes points toward a building’s environmental certification, increasingly relevant for IT companies with ESG commitments.
Vlite Furnitech holds BIFMA certification and ISO 9001:2015 accreditation, and operates from a LEED-compliant 30,000 sq. ft. manufacturing facility in Patalganga, Navi Mumbai, producing 14,000 workstations per month. For large IT and BPO clients, this manufacturing scale means shorter lead times and consistent quality across high-volume orders.
How Vlite Furnitech Supports Large-Scale IT and BPO Workstation Projects
Workstation planning for IT companies and BPO operations at scale requires more than a product catalogue. It requires a partner who can manage the full project lifecycle, from initial floor plan consultation through manufacturing, delivery, installation, and post-installation reconfiguration support.
Vlite Furnitech provides turnkey fitout project management for large-scale IT and BPO projects. With a manufacturing capacity of 14,000 workstations per month from its Patalganga facility, Vlite can meet the volume and timeline demands of major fitouts without compromising on quality or customisation.
Dedicated project teams across pan-India branches, Mumbai, Pune, Ahmedabad, Surat, and Hyderabad, provide local support throughout each project’s execution. From measuring and validating the floor plan to coordinating multi-phase installation in occupied buildings, Vlite’s project management approach is designed for the operational complexity of IT and BPO environments.
Custom design consultation aligns every workstation configuration to the client’s floor plan, brand aesthetic, and functional requirements. And beyond the initial fitout, Vlite’s after-sales service supports reconfiguration as teams grow or reorganise, protecting the client’s furniture investment over the long term.
Planning a large-scale IT or BPO fitout? Talk to Vlite Furnitech’s project team today.
Still comparing modular, bespoke, and traditional office furniture?
Let Vlite Furnitech LLP help you choose the smartest investment for better ROI.
Frequently Asked Questions
Q1: What is the ideal workstation size for a BPO or call centre agent?
The standard desk size for a BPO or call centre agent is 1,200mm × 600mm, with partition heights ranging from 42 inches for open configurations to 60 inches or above for full speech privacy. Vlite Furnitech offers custom dimensions to suit specific floor plan requirements and client preferences.
Q2: How many workstations can be planned per 1,000 sq. ft. in an IT office?
IT environments typically accommodate 8 to 12 workstations per 1,000 sq. ft. with standard aisle clearance and ergonomic spacing. BPO environments can reach 15 to 18 workstations per 1,000 sq. ft. in high-density configurations with narrower aisles and bench desking.
Q3: What type of office furniture is best for 24/7 call centre operations?
For 24/7 call centre environments, BIFMA-certified workstations with scratch-resistant laminate surfaces, robust pedestal storage, and ergonomic chairs rated for multi-shift use are the minimum standard. Durability under continuous occupancy is the primary selection criterion.
Q4: Can Vlite Furnitech handle pan-India BPO or IT office fitouts?
Yes. Vlite Furnitech operates branches in Mumbai, Pune, Ahmedabad, Surat, and Hyderabad, with dedicated project management teams managing end-to-end fitouts including design consultation, manufacturing, delivery, and installation across multiple locations simultaneously.
Q5: What is modular workstation desking and why is it better for IT companies?
Modular workstation desking uses interchangeable panels, leg frames, and surfaces that can be reconfigured as teams change. For IT companies that scale rapidly or reorganise frequently, modular systems provide the flexibility to adapt the workspace without replacing furniture, significantly reducing long-term fitout costs.
Build Smarter Workspaces with Expert Planning
The right workstation plan does not simply fill a floor with desks. It actively supports productivity, reduces physical strain, enables supervision, meets compliance requirements, and signals to employees that their work environment has been thoughtfully designed.
For IT companies managing agile development teams, the priority is modular flexibility and technology-ready IT office workstation configurations. For BPO operations, it is density, durability, and shift-ready infrastructure. For call centres, it is privacy, supervision, and agent comfort across round-the-clock operations.
Effective workstation planning for IT companies, BPOs, and call centres requires a partner with manufacturing scale, design capability, and the project management experience to execute across complex, high-occupancy environments. Vlite Furnitech brings all three, and has done so for major IT and BPO clients across India’s key commercial markets.
Contact Vlite Furnitech for a free workstation planning consultation, available across Mumbai, Pune, Ahmedabad, Surat, and Hyderabad. Get in touch with our team today.

Vishnu Sharma
I am the co-founder and CEO of Vlite Furnitech, creating modular office solutions since 2009. With a background in Chemistry and Marketing, and experience as Regional Head at Featherlite, I help design ergonomic, adaptable, and sustainable workspaces. Alongside a team of 120+, we serve corporates like JCB, Just Dial, KFC, and educational institutions. Let’s connect to reimagine innovative, eco-friendly office environments.