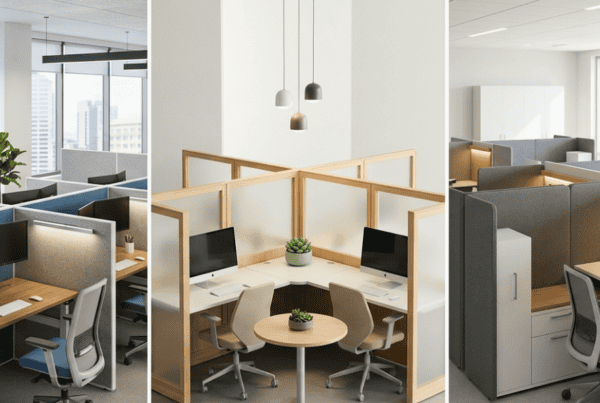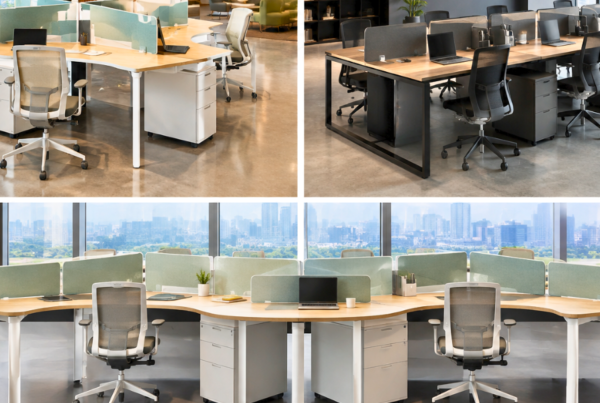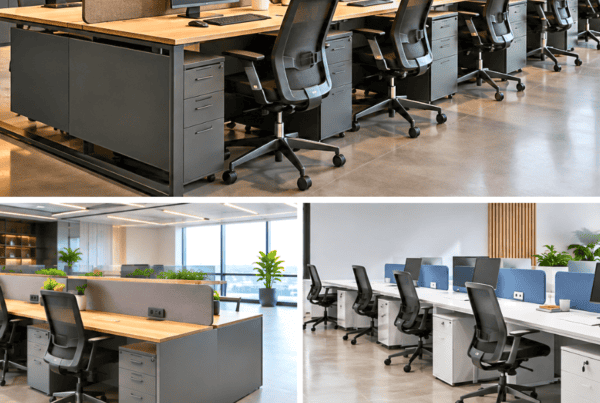
Walk into most growing offices and you’ll hear the same three complaints: it’s too noisy, there’s nowhere private to take a call, and the layout hasn’t changed in three years because nobody wants to touch the drywall. These are the exact problems office partition systems were designed to solve.
At their core, office partition systems are structured dividers, panels, screens, or framed walls, used to break up open floor plans into zones, cabins, or workstations without the cost, time, or permanence of full construction. Unlike brick-and-mortar walls, they can usually be installed, removed, or reconfigured in a matter of days.
That flexibility matters more now than ever. As companies move toward hybrid work, hot-desking, and agile team structures, the old model of fixed cabins and permanent bullpens doesn’t hold up. Teams shrink, grow, merge, and split. A layout that made sense for 40 people last year might be wrong for 65 people this year. This is precisely why modular office furniture, partitions, workstations, and storage systems that can be rearranged rather than rebuilt, has become the default choice for facilities managers and business owners planning a fit-out.
But “office partition systems” isn’t a single product. It’s a category, and the material you choose changes almost everything: how much light moves through your office, how much sound leaks between teams, how much it costs, and how long it lasts. The three most common materials are glass, laminate, and fabric, and each is genuinely good at solving a different problem. This guide breaks down all three, so you can match the material to your actual workspace needs rather than guessing.
Glass Office Partitions
What They Are
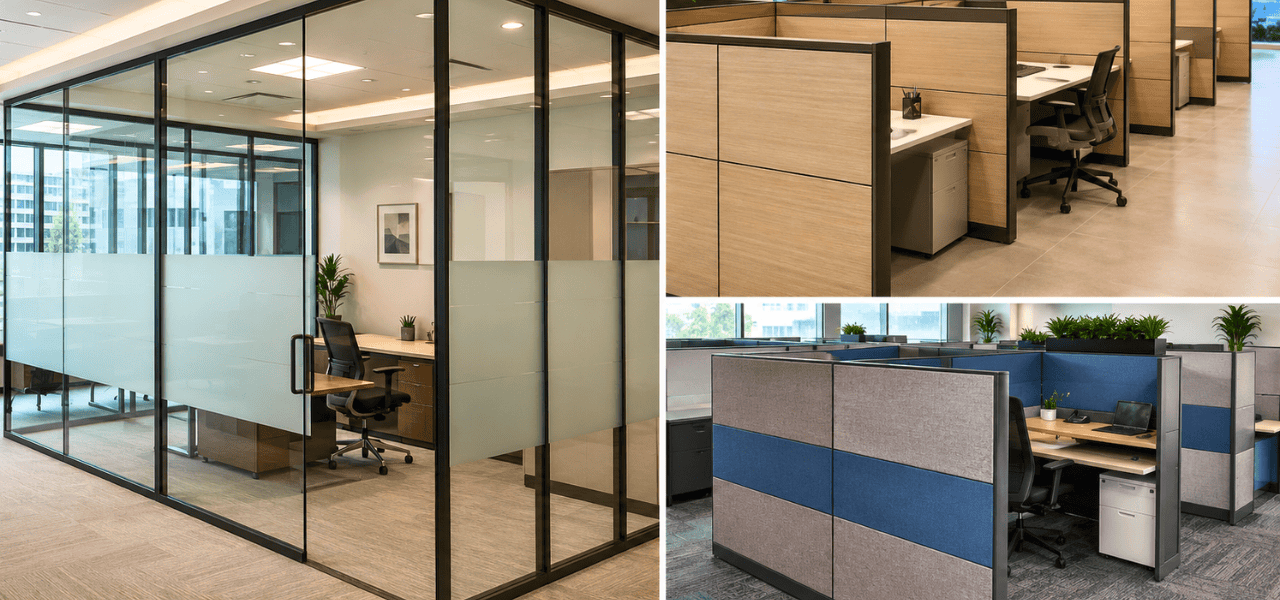
Glass partitions use toughened or laminated glass panels, typically set into aluminum framing, though frameless systems (using structural silicone or minimal hardware) are increasingly popular for a cleaner look. Variants include single-glazed panels (one layer of glass), double-glazed panels (two layers with an air gap, used for better insulation and acoustics), and smart glass, which can switch between transparent and frosted/opaque at the flip of a switch or sensor trigger.
Pros
Glass partitions are the clear choice when visual openness matters. Because light passes straight through, glass-partitioned cabins don’t create the “boxed in” feeling that solid walls do, daylight from perimeter windows can reach much deeper into the floor plate. Beyond the light, there’s a psychological and cultural benefit: glass keeps leadership visible and approachable rather than hidden behind opaque walls, and it preserves sightlines between teams, which many organizations value for a sense of openness and collaboration. Glass panel systems are also genuinely modular, panels can be unbolted, relocated, and reused as a floor plan evolves, which protects the upfront investment over time.
Cons
The trade-offs are mostly financial and practical. Glass is the most expensive of the three materials on a per-square-foot basis, largely due to the cost of toughened glass, precision framing, and installation labor. It also shows fingerprints, smudges, and dust more visibly than laminate or fabric, which usually means a more disciplined (sometimes professional) cleaning routine. And while glass has a reputation for being “noisy,” that reputation is only partly deserved, it depends heavily on which type of glass you’re using.
Acoustic Note
This is where a lot of buyers get misled. A basic single-glazed panel does have relatively weak sound insulation, and if that’s the only version someone has priced out, it’s easy to assume “glass = bad for acoustics.” But laminated glass (two panes bonded with a plastic interlayer) performs noticeably better, and double-glazed or acoustic-rated glass assemblies can approach the sound-blocking performance of a solid partition wall. The right way to evaluate this isn’t “is it glass”, it’s “what’s the Sound Transmission Class (STC) rating of this specific assembly.” STC is a standardized measure of how much airborne sound a partition blocks; higher numbers mean better sound isolation. If acoustics matter for the room, a boardroom next to an open floor, for instance, ask your supplier for the STC rating of the exact glass assembly, not a general claim about the material.
Best For
Executive cabins, boardrooms, reception areas, and collaborative zones where visibility and a premium, modern aesthetic matter more than absolute sound isolation or budget.
Laminate Office Partitions
What They Are
Laminate partitions are panel systems built around a core board, typically MDF, particleboard, or a similar substrate, finished with a laminate surface in wood-grain, solid colors, or textured patterns. These panels are usually mounted within an aluminum or steel frame, giving the system structural rigidity while keeping the finish easy to customize.
Pros
Laminate is the practical middle ground. It costs meaningfully less than glass while still looking polished and professional, and because laminate is manufactured in a huge range of finishes and colors, it’s easy to match interior branding or design themes without a custom fabrication cost. It also holds up well physically, laminate resists daily scuffs, scratches, and general wear better than fabric, and it’s simple to wipe down and maintain. Because the panels are fully opaque, laminate also delivers strong baseline visual privacy, useful anywhere confidentiality matters more than openness.
Cons
The obvious trade-off against glass is light. Laminate partitions block sightlines and natural light transfer completely, which can make a densely partitioned floor feel more closed-off, especially away from windows. Acoustic performance is respectable but not exceptional, a hollow-core panel will perform noticeably worse than a denser, filled-core option, so if sound matters, it’s worth asking what’s actually inside the panel rather than assuming “solid wall” means “quiet.”
Best For
Cabin walls, back-office zones, HR or finance rooms needing confidentiality, and cost-conscious fit-outs where full visual privacy is a requirement rather than a nice-to-have.
Fabric Office Partitions (Workstation-Partition Systems)
What They Are
Fabric partitions are the backbone of most workstation-partition and cubicle setups. Rather than a rigid board, these panels typically use a foam or acoustic-dampening core wrapped in fabric, chosen both for its acoustic-absorbing properties and its ability to be finished in almost any color or texture. This is the format most people picture when they think of a classic open-plan bullpen with low dividers between desks.
Pros
If open-plan noise is the problem you’re solving for, fabric is usually the answer. Unlike glass and laminate, which reflect sound, fabric-wrapped panels actively absorb it, which makes a meaningful difference in large open floors filled with keyboard noise, conversation, and phone calls. Fabric systems are also lightweight, which means workstation-partition layouts can be reconfigured quickly as desk clusters grow, shrink, or get rearranged for new team structures. On top of that, fabric is available in an extremely wide range of colors and textures, making it easy to tie into brand identity across a large floor. Of the three materials, fabric workstation-partition systems are also generally the most budget-friendly option per workstation.
Cons
The trade-offs are mostly about durability and privacy type. Fabric shows wear over time, staining, fraying, or flattening in high-traffic areas, more readily than a hard laminate or glass surface, and in busy environments it may need periodic re-upholstering to stay presentable. It’s also worth being clear-eyed about what fabric does and doesn’t provide: it’s excellent for acoustic privacy (dampening ambient noise) but offers little to no visual privacy, since most workstation-partition panels are low enough to see over when standing.
Best For
Open-plan bench seating, call centers, bullpen-style workstation-partition layouts, and hot-desking zones where noise control and fast reconfiguration matter more than full visual enclosure.
Glass vs Laminate vs Fabric: Side-by-Side Comparison
| Factor | Glass | Laminate | Fabric (Workstation-Partition) |
| Aesthetic / Light Transmission | High, open, airy, premium feel | None, fully opaque | None, opaque, but visually softer/textured |
| Acoustic Performance | Varies by glass type; check STC rating | Moderate; depends on core density | High, best-in-class sound absorption |
| Privacy Type | Visual: low · Acoustic: varies | Visual: high · Acoustic: moderate | Visual: low · Acoustic: high |
| Durability | High, but shows smudges/fingerprints | High, resists scuffs and scratches | Moderate, can wear or stain over time |
| Approx. Cost Positioning | High | Mid | Low–Mid |
| Maintenance | Regular cleaning/glass care | Low, easy wipe-down | Periodic, occasional re-upholstering |
| Best Use Case | Cabins, boardrooms, reception | Cabin walls, back-office, cost-conscious fit-outs | Open-plan bench seating, hot-desking, call centers |
How to Choose the Right Office Partition System for Your Office
Rather than starting with the material, start with the requirement:
1. Define your privacy need first.
Decide whether you need visual privacy (no one can see in, points toward laminate), acoustic privacy (no one can hear in, points toward fabric or acoustic glass), or both (points toward laminated/double-glazed glass or a hybrid setup).
2. Set the budget.
Glass carries the highest per-unit cost, laminate sits in the middle, and fabric workstation-partitions are typically the most economical way to divide large open floors.
3. Weigh the aesthetic goal.
If the brand or client-facing image depends on an open, modern look, glass earns its premium. If the priority is a clean, branded, durable finish without the glass price tag, laminate does the job.
4. Consider how often the layout will change.
Fast-growing or restructuring teams benefit from lighter, more reconfigurable systems, fabric workstation-partitions and modular glass panel systems both reconfigure faster than heavier laminate cabin walls.
In practice, very few offices need to pick just one material. A common and highly practical real-world approach is a hybrid layout: glass-fronted cabins or meeting rooms for leadership and client-facing spaces, laminate partitions for HR, finance, and confidential back-office zones, and fabric workstation-partitions across the open-plan floor where most of the headcount actually sits. This mixed approach is exactly what modular office furniture systems are built for, rather than committing an entire floor to one material, businesses can deploy the right partition type zone by zone, and reconfigure each zone independently as the organization grows.
Why Choose Vlite Furnitech for Your Office Partition Systems
Here’s the part most comparison guides skip: the material you choose matters less if your supplier can’t execute it well. A glass partition system is only as good as the precision of its framing and installation. A laminate wall is only as durable as the core board underneath the finish. A fabric workstation-partition system is only as effective as the density and quality of the acoustic core inside it.
This is where manufacturing scale and quality certification become the real differentiator. Vlite Furnitech manufactures out of a 30,000 sq. ft. facility in Patalganga, Navi Mumbai, with the capacity to produce up to 14,000 workstations a month, scale that allows for consistent quality control across large, multi-floor, or multi-branch rollouts rather than one-off custom jobs. With branch presence across Mumbai, Pune, Ahmedabad, Surat, and Hyderabad, Vlite is positioned to support fit-outs across multiple cities without compromising on lead times or on-site support.
Vlite Furnitech is BIFMA certified and ISO 9001:2015 certified, meaning its products are built and quality-tested against internationally recognized furniture safety and manufacturing standards, not just assembled to look right in a showroom. Manufacturing also takes place in LEED-compliant, sustainability-driven facilities, which matters for organizations increasingly expected to account for the environmental footprint of their office fit-outs.
Put simply: whether your workspace calls for glass, laminate, fabric, or, more realistically, a considered mix of all three, the choice of material matters less when your partition supplier can execute any of them at scale, on schedule, and to certified quality standards. If you’re weighing these options for an upcoming project, Vlite Furnitech’s design team can walk through your space, privacy needs, and budget, and recommend a partition mix suited to how your office actually works, not just how it looks on paper. Consult Vlite Furnitech’s team to get started.
Still comparing modular, bespoke, and traditional office furniture?
Let Vlite Furnitech LLP help you choose the smartest investment for better ROI.
Frequently Asked Questions
Which office partition system is best for soundproofing, glass, laminate, or fabric?
It depends on the specific product, not just the material category. Fabric workstation-partitions generally offer the best sound absorption for open-plan noise, but for enclosed rooms, laminated or double-glazed acoustic glass can rival a solid wall, always check the STC rating rather than assuming based on material alone.
Are glass office partitions more expensive than laminate or fabric partitions?
Yes, generally. Glass carries the highest cost due to the price of toughened or laminated glass and precision framing, while laminate sits in the mid-range and fabric workstation-partition systems are typically the most budget-friendly per workstation.
Can I combine glass, laminate, and fabric partitions in the same office?
Absolutely, this is one of the most common and practical approaches. A typical hybrid layout uses glass for cabins and meeting rooms, laminate for private back-office zones, and fabric workstation-partitions across open-plan desking areas.
How long do fabric workstation-partition systems typically last?
With normal office use, fabric panels can last several years, though high-traffic environments may see visible wear, staining, or flattening sooner. Periodic re-upholstering can extend the usable life of the underlying panel structure well beyond the fabric’s own lifespan.
Are modular office partition systems easy to reconfigure or relocate?
Yes, that’s the core advantage of modular office furniture over fixed construction. Most glass, laminate, and fabric partition systems are designed to be unbolted, moved, and reassembled as team sizes and layouts change, without the cost or downtime of traditional renovation.
Conclusion
There’s no single “best” material among glass, laminate, and fabric office partition systems, each one solves a different combination of privacy, acoustics, budget, and aesthetics, and the right answer depends entirely on how your specific teams work. Glass suits visibility-driven, premium spaces. Laminate suits cost-conscious rooms that need full visual privacy. Fabric workstation-partitions suit open-plan floors where noise control and fast reconfiguration matter most. For most growing organizations, the real answer isn’t one material, it’s a thoughtful mix of all three, deployed zone by zone.
That’s exactly what modular office furniture makes possible: the flexibility to match each part of your office to its actual purpose, and to reconfigure as the business changes, without starting from scratch. If you’re planning a fit-out and want a recommendation grounded in your space, your budget, and how your teams actually use it, reach out to Vlite Furnitech’s design team for a customized office partition systems plan.

Vishnu Sharma
I am the co-founder and CEO of Vlite Furnitech, creating modular office solutions since 2009. With a background in Chemistry and Marketing, and experience as Regional Head at Featherlite, I help design ergonomic, adaptable, and sustainable workspaces. Alongside a team of 120+, we serve corporates like JCB, Just Dial, KFC, and educational institutions. Let’s connect to reimagine innovative, eco-friendly office environments.