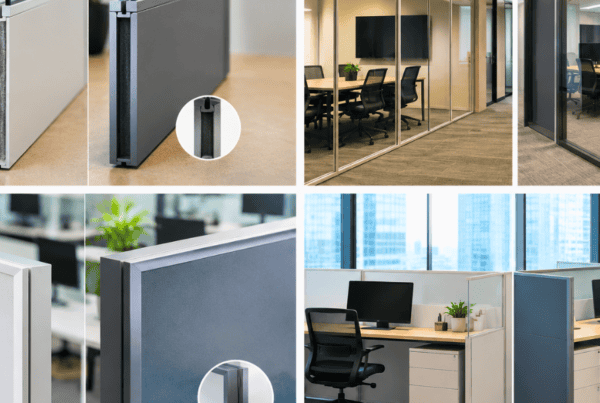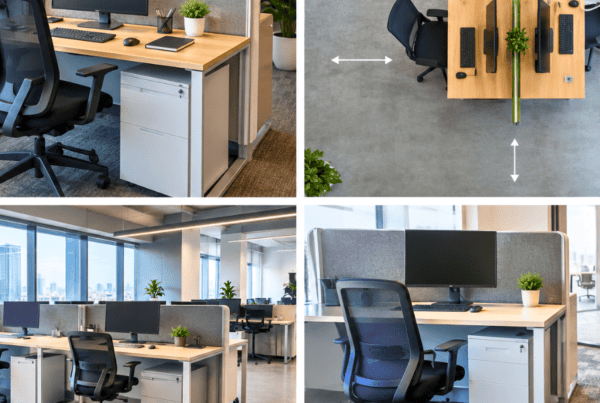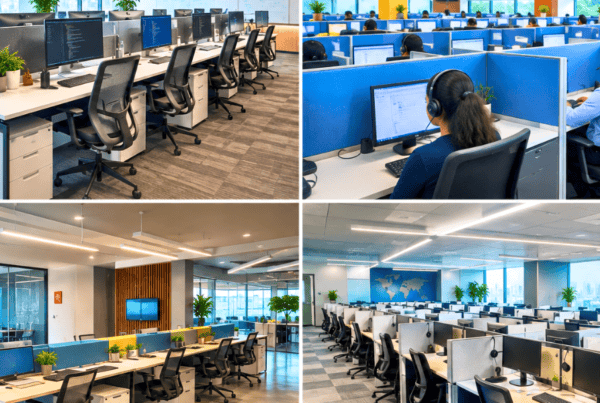
Studies show that 70% of employees cite lack of privacy as their top office distraction, and yet, when companies invest in redesigning their workspaces, partition height is often the last thing on the list. That is a costly oversight. The height of your office partitions directly shapes how your team focuses, how natural light travels through your floor, and how effectively managers can oversee operations. Get it wrong, and you simultaneously damage productivity, collaboration, and morale. Get it right, and your workspace quietly does much of the heavy lifting for you.
This office partition height guide is designed to help office managers, interior designers, facility planners, architects, and corporate procurement teams make that decision with clarity and confidence. Vlite Furnitech, a BIFMA-certified and ISO 9001:2015-certified manufacturer of office furniture and workstation solutions, has put together this guide to decode the three pillars that every partition decision should rest on: Privacy. Natural Light. Supervision.
By the end of this guide, you will know exactly which office partition height suits your team, your floor plan, and your work culture, and why the 1200mm partition has become the gold standard for Indian corporate offices.
What Is a Workstation Partition? A Quick Overview
A workstation partition is a modular panel system used to divide open office floors into individual or shared work areas. Unlike a full wall, which is permanent and load-bearing, office partitions are designed to be flexible, reconfigurable, and non-structural. They can be installed, relocated, or expanded without major construction work, making them a preferred choice for growing companies or businesses that periodically reorganise their teams.
Partitions serve multiple functions simultaneously: they define personal workspace, reduce visual distraction, absorb some ambient noise, and give employees a psychological sense of ownership over their area. When paired with the right workstation and ergonomic chair, a well-chosen partition creates an environment where people can actually do their best work.
Vlite Furnitech’s modular partition and workstation range is engineered for exactly this purpose, built to complement Indian office sizes, team densities, and work cultures while meeting international quality standards.
Common Types of Office Partitions
Before diving into height specifics, it helps to understand what types of partitions exist in the market:
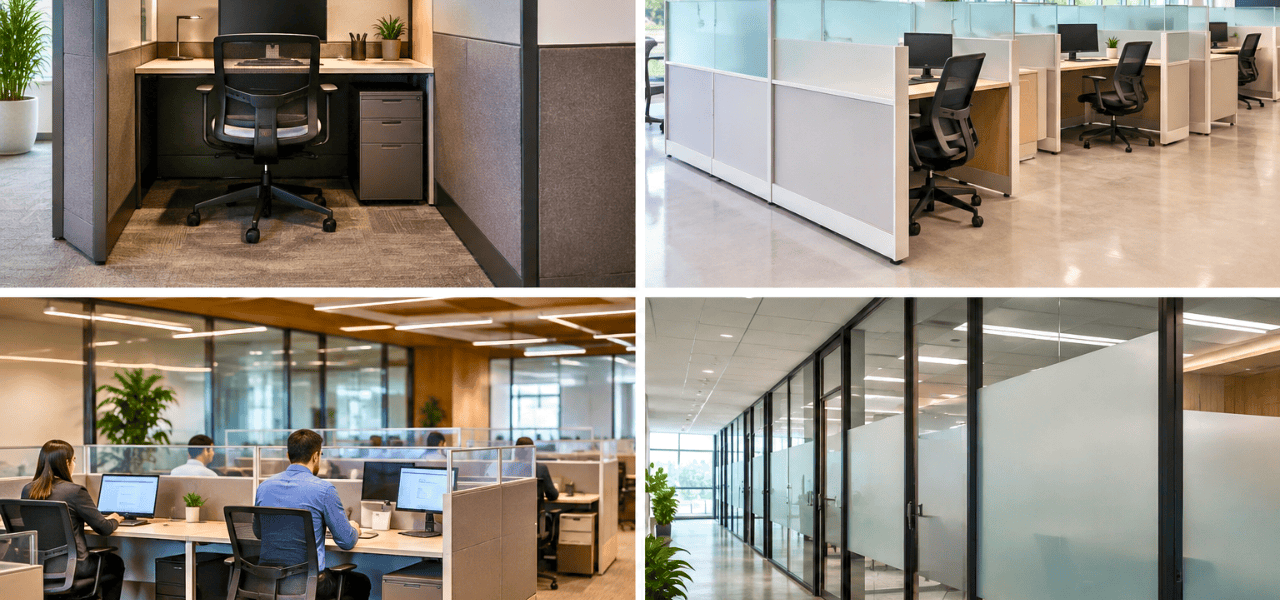
Low height partitions (up to 1200mm): Open, airy, and collaboration-friendly. Ideal for teams that benefit from visibility and spontaneous interaction.
Mid-height partitions (1200mm–1500mm): The balanced middle ground, enough separation for focused work, without cutting off airflow or natural light.
Full-height partitions (floor-to-ceiling): Used to create enclosed cabins or private rooms within an open office. Often combined with glass inserts for light penetration.
Glazed or glass panel partitions: Transparent or semi-transparent panels, frequently used in executive areas, meeting rooms, and modern open-plan designs where both transparency and visual separation are desired.
The Office Partition Height Guide, Breaking Down Every Standard Size
This is the core of the guide. Understanding what each height actually delivers, in terms of privacy, light, and supervision, is what separates a well-designed office from one that merely looks the part.
Low Height Office Partitions (Up to 900mm–1000mm)
Low height office partitions sit at roughly desk level, meaning a seated employee’s upper body, shoulders, and head remain clearly visible above the panel. These partitions are best suited to environments where collaboration, communication, and energy are the priority rather than individual focused work.
Best for: Open-plan collaborative offices, creative agencies, customer-facing sales floors, agile and startup teams, and call centres where team leaders need a constant view of the floor.
Privacy level: Low. Seated employees are visible from virtually any angle, which makes these partitions unsuitable for roles requiring confidential screen content or sensitive conversations.
Light transmission: Maximum. Because the panels sit below eye level when standing, sunlight travels freely across the floor, windows remain unobstructed, and the office feels open and spacious even in high-density configurations.
Supervision ease: Excellent. Floor managers and team leaders can survey the entire workspace without moving from their position. This makes low partitions particularly effective in performance-driven environments where real-time monitoring matters.
The trade-off is clear: low height office partitions sacrifice privacy to maximise openness. For the right team, that is a perfectly worthwhile exchange.
1200mm Partition, The Most Popular Choice in Indian Offices
The 1200mm partition deserves its own section because it has earned its place as the most widely adopted workstation partition height in Indian corporate offices, and for good reason.
At 1200mm, the panel sits at approximately shoulder-to-chin height for a seated adult, which means employees gain meaningful visual separation without being enclosed. When standing, the workspace is visible; when seated and working, an employee has enough of a visual barrier to stay focused without feeling isolated.
Best for: Standard corporate workstations, back-office operations, finance and accounting departments, IT teams, and any environment where a blend of focused individual work and team accessibility is required.
Privacy level: Moderate. A seated employee cannot be easily distracted by the movement of colleagues across the floor. However, because the partition does not rise above standing eye level, there is no strong sense of enclosure, which most employees find comfortable rather than confining.
Light transmission: Good. The upper third of the office remains completely open. Natural light from windows can still travel laterally across the floor, and the ceiling feels high and unobstructed. This is a critical factor in large offices where light must travel significant distances.
Supervision ease: Good. A manager or team lead who is standing has a clear sightline across all workstations. Walk the floor, and the entire team is visible. This makes the 1200mm partition highly compatible with traditional office management styles that value physical presence and real-time oversight.
Ergonomic compatibility: The 1200mm height pairs naturally with standard ergonomic chairs set at a seat height of 450mm to 500mm, and with work desks between 720mm and 750mm, the typical range in Indian corporate furniture setups.
Vlite Furnitech’s 1200mm partition is among our best-selling workstation configurations, engineered to balance focused work with an open team culture. It is the height we most frequently recommend to clients fitting out standard corporate floors across Mumbai, Pune, Ahmedabad, Surat, and Hyderabad, and time and again, it proves to be the workstation partition height that satisfies the widest range of requirements in a single specification.
Mid-to-Full Height Partitions (1500mm–1800mm and Above)
Once you move beyond 1200mm, you enter a different category of workspace design, one that prioritises privacy and acoustic separation over openness and visibility.
A 1500mm partition rises above seated eye level, meaning employees are fully visually separated from colleagues when working. At 1800mm and above, the separation becomes nearly complete, approximating the experience of a private cabin even within a shared floor.
Best for: Executive areas, HR departments (where confidential conversations occur regularly), legal and finance teams dealing with sensitive data, medical administration offices, and any role where screen privacy is a compliance or professional requirement.
Privacy level: High to maximum. Employees can work without visual distraction from any direction. Sensitive screens, documents, and conversations are protected from casual observation.
Light transmission: Reduced. Taller panels cast longer shadows and block lateral light movement. In offices relying heavily on natural light, this can require compensatory artificial lighting, a factor that should be planned for in advance, both from a cost and wellbeing perspective.
Supervision ease: Low. Managing teams behind full-height partitions requires a management-by-output culture rather than one based on physical presence and observation. This is perfectly appropriate in professional services environments where work quality and deadlines are the metrics, but it represents a genuine culture shift for organisations accustomed to open supervision.
Design tip: To get the best of both worlds, many offices combine 1500mm to 1800mm panels with glazed or frosted glass inserts in the upper section. This retains the privacy of a tall partition while allowing light to pass through and maintaining a visual connection between spaces.
Privacy vs. Light vs. Supervision, How to Find Your Balance
Here is the decision matrix that brings all of the above together in a single, scannable reference:
| Partition Height | Privacy | Natural Light | Supervision Ease | Best For |
| Up to 1000mm | Low | High | Excellent | Collaborative teams, call centres, sales floors |
| 1200mm | Moderate | Good | Good | Standard corporate offices, back-office teams |
| 1500mm | High | Moderate | Low | Focused or confidential work environments |
| 1800mm+ | Maximum | Low | Minimal | Executive areas, private cabins |
The table makes the trade-offs visible, but real offices are rarely that simple. A single floor might need low partitions for the sales team, a 1200mm configuration for back-office staff, and full-height partitions for the HR and finance corners. Thoughtful zone planning, rather than a one-height-fits-all approach, is what truly unlocks the potential of a well-designed workspace.
Open-plan does not have to mean no privacy, and private does not have to mean dark and isolated. The right partition height, applied intelligently across different functional zones, gives you both. Vlite Furnitech’s design consultation service exists precisely for this kind of nuanced, floor-level planning, where a specialist works through your specific layout, team structure, and cultural requirements before a single panel is specified.
How to Choose the Right Partition Height for Your Office
Follow this step-by-step decision framework to land on the right specification for your workspace:
Step 1: Identify your work culture.
Is your team highly collaborative and interactive, or do they need deep, uninterrupted focus? Collaborative cultures lean toward lower heights; focused, output-driven cultures lean higher. Hybrid cultures, the most common, typically anchor around the 1200mm standard.
Step 2: Map your floor plan.
Identify distinct functional zones, open team areas, individual workstations, HR or finance corners, executive sections, and meeting spaces. Different zones may need different partition heights, and it is entirely appropriate to mix specifications within a single floor.
Step 3: Consider your team size and density.
The more people per square foot, the greater the need for visual separation to avoid distraction. High-density floors benefit from at least a 1200mm workstation partition height; very dense layouts may warrant 1500mm in specific areas.
Step 4: Evaluate your lighting conditions.
If your office has generous window coverage and strong natural light, you have more flexibility to use taller partitions without creating dark pockets. If natural light is limited, favour lower heights or glazed inserts to keep the floor bright.
Step 5: Factor in ergonomics.
Your partition height should make sense alongside your desk and chair heights. A 1200mm partition is ergonomically matched to standard desks and chairs. If you are using height-adjustable sit-stand desks, you may need to reconsider partition height to ensure the separation remains meaningful when employees are standing.
Step 6: Account for acoustic requirements.
Visual privacy and acoustic privacy are not the same thing. If your team needs sound separation, for client calls, sensitive conversations, or deep focus, consider acoustic-rated partition panels alongside your height choice. This applies across the partition size guide, regardless of which height you select.
Step 7: Consult a specialist.
Every office is different. Vlite Furnitech’s project management team works with clients across India to customise partition layouts to specific floor plans, team structures, and design requirements, from initial consultation through to installation and after-sales support.
Vlite Furnitech’s Partition Solutions, Built for Every Office Need
Vlite Furnitech is not simply a furniture supplier, it is an end-to-end workspace solutions manufacturer with the scale, certification, and design capability to handle projects of any complexity.
Operating out of a 30,000 sq. ft. manufacturing facility in Patalganga, Navi Mumbai, Vlite produces up to 14,000 workstations per month, making it one of the most significant office furniture manufacturers in the region. Every product that leaves the facility meets BIFMA certification standards, is manufactured under ISO 9001:2015 quality management protocols, and is produced within a LEED-compliant facility, credentials that translate directly into the durability, consistency, and safety of the partitions and workstations your employees use every day.
Vlite’s dedicated design team works alongside clients from the earliest planning stages, translating brief and floor plan into a fully specified, zone-mapped partition solution. The project management team then oversees delivery and installation, and the after-sales service infrastructure ensures that any adjustments, expansions, or replacements are handled efficiently, long after the initial fitout is complete.
With branches in Mumbai, Pune, Ahmedabad, Surat, and Hyderabad, Vlite Furnitech brings local knowledge and accessibility to clients across India’s most active commercial real estate markets.
Whether you need a 1200mm partition for a 50-seat open-plan office or floor-to-ceiling partitions for executive suites and confidential work zones, Vlite Furnitech delivers end-to-end solutions that are customised, certified, and built to last.
Still comparing modular, bespoke, and traditional office furniture?
Let Vlite Furnitech LLP help you choose the smartest investment for better ROI.
Frequently Asked Questions
FAQs, Office Partition Height Guide
Q1: What is the standard office partition height in India?
The most widely used office partition height in Indian corporate offices is 1200mm. This height works across most standard workstation configurations and is adopted across sectors including IT, banking, finance, and professional services. In more privacy-sensitive environments, such as legal firms or HR departments, 1500mm to 1800mm partitions are more common. The 1200mm standard has emerged organically because it balances privacy, light, and supervision in a way that suits the majority of Indian work cultures and office densities.
Q2: What height should a workstation partition be for privacy?
For moderate privacy that allows supervised work in a corporate setting, a 1200mm partition is the recommended workstation partition height. For high privacy, where employees need full visual separation and confidential screen protection, partitions of 1500mm and above are appropriate. The right choice depends on the nature of the work being performed, the level of sensitive information being handled, and the management culture in place.
Q3: What is a 1200mm partition best suited for?
A 1200mm partition is best suited to standard corporate workstations, back-office teams, and open-plan offices that still require a degree of visual separation between employees. It works particularly well for finance, accounting, IT, and administrative roles where focused work is required alongside team accessibility. It is also the most ergonomically compatible height for standard Indian office desks and chairs, making it a practical default across a wide range of office configurations.
Q4: Can low height office partitions reduce noise?
Low height office partitions provide limited acoustic benefit on their own because sound travels above and around them relatively freely. For meaningful noise reduction, acoustic-rated panel fabrics or acoustic baffles should be incorporated into the partition design regardless of height. Low partitions are primarily visual dividers, and their noise-reduction capability should not be relied upon in environments where sound privacy matters. Combining low partitions with ceiling-mounted acoustic solutions, soft furnishings, and zoning strategies delivers far better results.
Q5: How do I balance natural light and privacy with office partitions?
The most effective strategy is to use 1200mm partitions as your baseline, they deliver moderate privacy while keeping the upper portion of the office completely open to natural light. Where greater privacy is needed, consider adding glazed or frosted glass inserts to the upper section of taller partitions. This approach retains visual separation at seated level while allowing light to pass through the upper panel, keeping the floor bright and reducing reliance on artificial lighting throughout the day.
Q6: Does Vlite Furnitech offer custom partition heights?
Yes. Vlite Furnitech’s manufacturing facility in Patalganga is equipped to produce partitions in custom heights, dimensions, and configurations to suit specific project requirements. The design team works directly with clients to understand their floor plan, team size, and functional requirements before recommending a specification. Whether a project calls for non-standard heights, mixed configurations across a single floor, or specialised acoustic or glazed panel requirements, Vlite’s end-to-end project capability covers it from design through to installation.
The Right Height Changes Everything
Office partition height is not a detail, it is a design decision that shapes the daily experience of every person who works in the space. Privacy empowers focused, uninterrupted work. Natural light supports wellbeing, energy, and mood. Supervision enables the management culture your organisation depends on. These three factors do not have to conflict with each other: the right partition height, applied with intelligence and zone-level planning, brings all three into balance.
For the majority of Indian corporate offices, the 1200mm partition remains the sweet spot, a specification that has proven itself across thousands of workstation deployments in offices ranging from 10-seat boutique operations to 500-seat corporate headquarters. It is the height that most reliably serves the widest range of work cultures, team densities, and management styles without forcing a compromise on any single dimension.
This office partition height guide is designed to give you the framework to make that decision with confidence. But every office is different, and the best specification is always one that accounts for your specific floor plan, your team’s work style, and your organisation’s culture.
Ready to design your workspace? Contact Vlite Furnitech’s expert team for a free consultation and a custom partition recommendation tailored to your office. With certified manufacturing capability, a dedicated design team, and proven project delivery across India, Vlite is the partner that turns the right partition height into the right workspace, for every team, every floor, and every ambition.

Vishnu Sharma
I am the co-founder and CEO of Vlite Furnitech, creating modular office solutions since 2009. With a background in Chemistry and Marketing, and experience as Regional Head at Featherlite, I help design ergonomic, adaptable, and sustainable workspaces. Alongside a team of 120+, we serve corporates like JCB, Just Dial, KFC, and educational institutions. Let’s connect to reimagine innovative, eco-friendly office environments.