Walk into any well-run company and you can usually tell, within seconds of entering a leader’s room, how that organisation thinks. A cluttered cabin with a mismatched desk and chairs pushed against random walls sends one message. A cabin where every piece has a purpose, where the desk commands the room, storage stays out of sight and guests are seated comfortably, sends a very different one.
That is why office cabin layout deserves more attention than it usually gets. A cabin is far more than a room with a desk in it. It signals authority, efficiency and brand culture to everyone who steps inside, from a new client to a candidate sitting for a final interview. It is also where managers and MDs spend a large share of their working day, so the layout directly affects focus, productivity and comfort.
Good office cabin layout planning balances three things: where the main desk sits, how storage is organised, and how visitors are seated. Get these three right and the rest of the room falls into place. In this guide, we walk through each of them in detail, with practical measurements, placement options and a step-by-step checklist you can use for your next project. Along the way, we also show how Vlite Furnitech, a trusted name in modular office furniture in India, helps businesses turn these principles into functional, luxurious cabins.
Understanding Cabin Types Before You Plan
Before you move a single piece of furniture, you need to be clear about what kind of cabin you are designing. A manager’s cabin and an MD’s cabin have very different jobs to do, and treating them the same is one of the most common planning mistakes.
Manager Cabin Layout
A typical manager cabin occupies roughly 100 to 150 square feet. At this size, every square foot matters, so the layout should be driven by function rather than show.
The priorities in a manager cabin layout are straightforward:
- Focused individual work
- One-on-one meetings with team members
- Easy access to documents and files
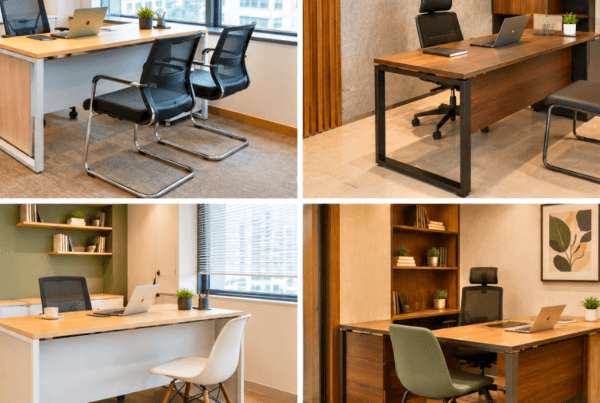
The furniture essentials follow from those priorities: an ergonomic chair, an L-shaped or straight office table, a compact storage unit, and two guest chairs. Anything beyond that tends to crowd the room. When thinking about cabin furniture arrangement at this scale, the guiding question is simple: does this piece earn its footprint?
A well-planned manager cabin feels organised and calm. The occupant can reach what they need without leaving the chair, and a visitor can sit down without squeezing past the desk.
MD Cabin Design and Executive Cabins
An MD or executive cabin is a different proposition altogether. These rooms typically range from 200 to 300 square feet, and they serve a broader purpose. They are workspaces, meeting rooms and brand statements rolled into one.
Successful MD cabin design focuses on:
- Command presence, so the room reflects the seniority of its occupant
- Client meetings, both formal and informal
- Personal and corporate brand expression
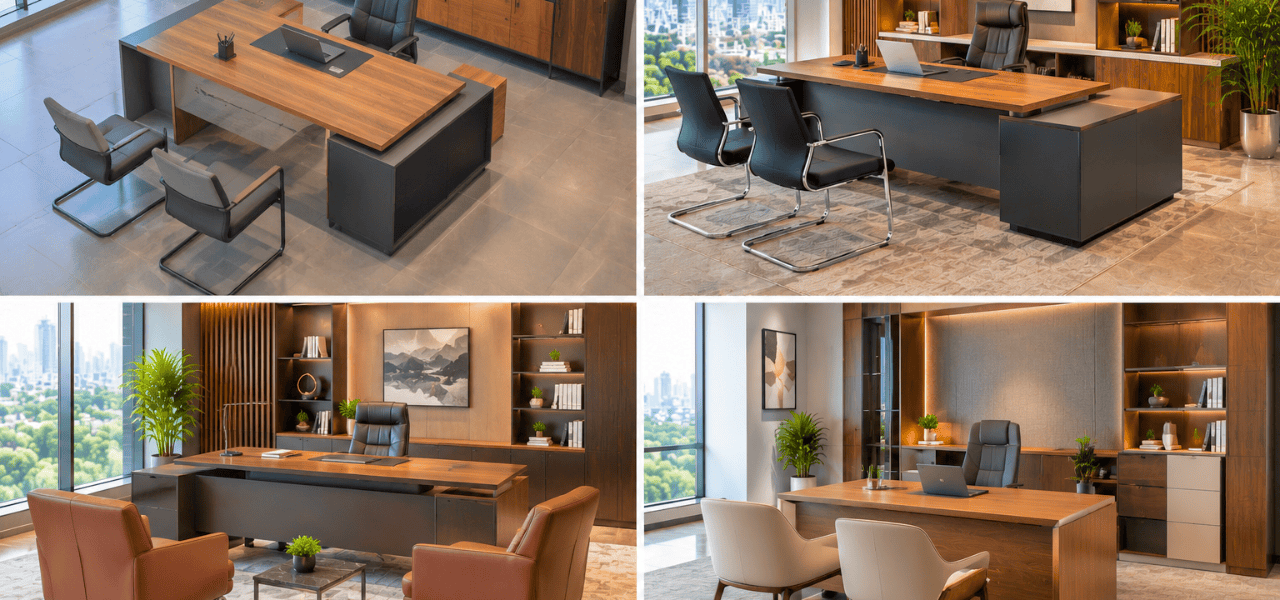
The furniture list grows accordingly. You will want a large executive office workspace table, a lounge seating zone, and display or storage credenzas that double as visual features. The extra space allows you to separate the room into zones: a work zone, a formal meeting zone and, in many cases, a relaxed conversation zone.
Knowing which cabin you are planning gives you a realistic budget of space, and that budget shapes every decision that follows. With the type settled, the next step is the most important one: where the desk goes.
Office Table Position: The Core of Every Cabin Layout
In any cabin, the office table is the anchor. Everything else, from storage to visitor seating, is arranged in relation to it. Place it well and the room feels intentional. Place it poorly and no amount of beautiful furniture will fix the layout.
There are three positions worth considering, each with its own strengths.
The Command Position (Most Recommended)
In the command position, the desk faces the door and the occupant’s back is toward a solid wall. This is the classic executive arrangement, and it remains the most widely recommended for good reason.
Sitting this way gives the occupant a clear view of anyone entering, which supports a sense of control and spatial awareness. It also communicates authority to visitors, who walk in and immediately understand where the centre of the room is. There is a practical benefit too: with a solid wall behind the chair, the occupant avoids the distraction of foot traffic or open space at their back.
The command position is best suited to MD cabin design and senior manager cabins, where presence and visual control matter. In a larger room, it also leaves plenty of space in front of the desk for guest chairs and behind it for a credenza or tall storage wall.
One caution: if the door opens directly onto a window wall, check for glare on the screen. A simple blind or a slight adjustment of the desk angle usually resolves this.
The Side-Wall Position
In this arrangement, the desk runs along a side wall, which frees up the central floor area. It is a smart choice for manager cabins where collaboration space is a priority, since the open floor can accommodate quick team huddles, a small round table or simply easier movement.
The side-wall position works especially well with L-shaped office workspace tables. The return of the L can wrap into a corner, creating a generous work surface without extending into the room. For compact cabins in the 100 to 120 square foot range, this is often the most efficient use of space.
The trade-off is that the occupant may sit with their back to the door or at an angle to it. That can feel less commanding, so it suits roles where approachability matters more than formality.
The Angled or Corner Position
For a more dynamic, contemporary feel, the desk can be placed diagonally in a corner. This breaks the rigid grid of a traditional cabin and gives the room movement.
An angled position also helps with natural light. By orienting the desk toward a window or placing it so that light falls across the work surface from the side, you can reduce reliance on artificial lighting and make the space feel more open.
This arrangement pairs very well with Vlite Furnitech’s modular office furniture configurations. Because modular components can be combined and reconfigured, an angled layout becomes easy to achieve without custom carpentry or awkward gaps.
A simple annotated diagram showing all three desk positions is a helpful reference here. Think of it as an “office cabin layout showing three desk position options” at a glance, so readers can match each option to their own room.
Choosing Between the Three
If you are unsure, use this quick rule of thumb. Choose the command position when authority and formality are priorities. Choose the side-wall position when space is tight or collaboration matters. Choose the angled position when you want a modern look and have good natural light to work with.
Smart Storage Solutions in Office Cabin Layout Planning
Storage is where many otherwise good cabins fall apart. Files pile up on the desk, awards end up on the floor, and the room starts to feel crowded. Thoughtful storage planning keeps the surface of the office table clear and the whole space looking composed.
The best approach is to think in layers: overhead, desk level and full height.
Overhead Storage and Credenzas
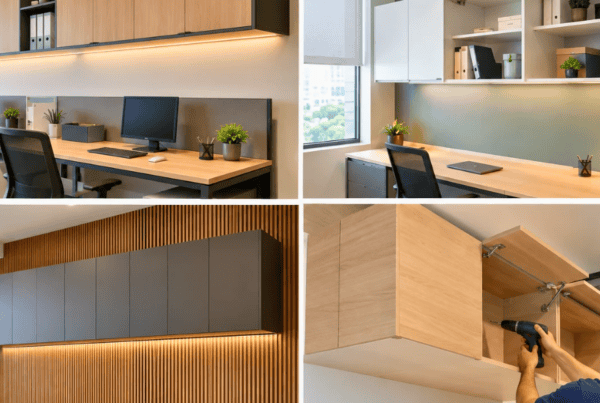
Floating wall cabinets mounted behind or beside the desk are an efficient way to store documents without using floor space. They keep frequently referenced files within reach while staying visually light.
Credenzas, which are low-profile storage units, serve two roles. They hold files, stationery and supplies in their closed compartments, and their top surface works as a display area for plants, awards, framed photographs or a small decorative piece. Placed behind the desk, a credenza ties the work zone together and adds depth to the wall.
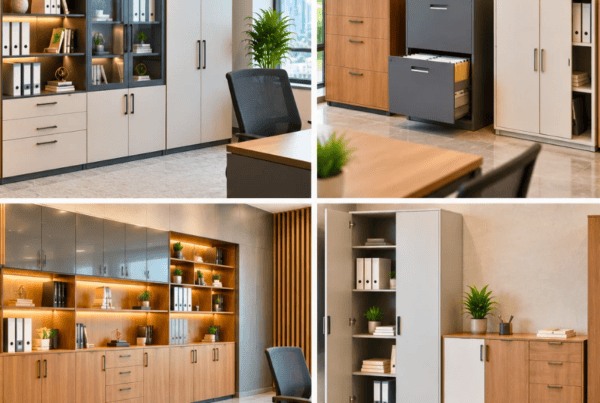
Vlite Furnitech’s modular storage units are designed to adapt to different cabin sizes. In a smaller manager cabin, a single credenza with a wall cabinet above can handle most storage needs. In a larger MD cabin, several units can be combined into a continuous storage wall.
Pedestal Units and Under-Desk Storage
Everything the occupant needs daily should be within arm’s reach. Mobile pedestals tucked under the desk are ideal for this. They hold personal documents, notebooks and stationery, and they can be rolled out when needed.
Lockable drawers are worth specifying, particularly in senior cabins where confidential papers are common. Good ergonomic positioning of these units also reduces clutter on the office table itself, because there is always a designated place for items that would otherwise end up on the surface.
Tall Storage and Display Cabinets
Full-height cabinets are the right choice for files, reference books, awards and branding elements. They offer the highest capacity per square foot of floor space, which makes them especially valuable in compact rooms.
Placement matters as much as capacity. Flanking the main wall behind the desk with tall units creates a strong visual backdrop, particularly in the command position. The result is a framed, balanced composition that looks deliberate and professional.
When planning cabin furniture arrangement for storage, a good principle is to keep heavy and tall pieces against walls, keep mid-height pieces within easy reach of the desk, and leave the central floor open. This protects circulation space and prevents the room from feeling top-heavy.
The right mix of storage in good office furniture pays off every day. Papers are findable, surfaces stay clear and the cabin looks as organised as the person working in it.
Visitor Seating: Making Every Guest Feel the Brand
Visitors form an impression of your company in the first minute they spend in a cabin. How they are seated, how comfortable they are and how the furniture looks all contribute to that impression. Visitor seating is therefore a design decision, not an afterthought.
Guest Chairs Facing the Desk
The classic pairing is two upholstered guest chairs placed directly across the office table. It is simple, familiar and effective for the majority of manager cabins.
When choosing guest chairs, consider three things:
- Material and colour: Select upholstery and finishes that align with your corporate identity. A consistent palette across desk, storage and seating makes the room look cohesive.
- Ergonomics: Visitors may sit for long meetings, so supportive backs and comfortable seat depth matter. A chair that looks smart but feels stiff reflects poorly on the host.
- Scale: Guest chairs should be proportionate to the desk. Oversized chairs in a small cabin feel cramped, while tiny ones in a large executive room look lost.
Sofas and Lounges for Executive Cabins
In larger executive spaces, a lounge area transforms how the cabin works. A compact two-seater or three-seater creates a setting for informal discussions, which often lead to better conversations than a formal across-the-desk arrangement. Removing the desk as a barrier makes meetings feel more collaborative.
Placement is important. Lounge seating generally works best in a corner or along a side wall, away from the primary workstation. This keeps the work zone and the conversation zone distinct, so that a casual chat does not feel like it is happening in the middle of someone’s workspace.
Sofas and lounges from Vlite Furnitech are designed to balance luxury with functionality. They offer the comfort and finish an executive setting calls for, while remaining practical for regular daily use. Pair the seating with a coffee table or side table to give guests somewhere to place a cup or notebook, and make sure the table height and size suit the sofa so the area feels complete.
Keep in mind that lounge seating belongs in MD cabin design or senior executive cabins with frequent informal meetings. In a standard manager cabin, the extra footprint is rarely justified, and guest chairs are the better choice.
Visitor Seating Layout Tips
A few simple rules keep the visitor zone comfortable and well-composed:
- Maintain at least three feet of clearance between the seating and the office table, so guests can sit and stand without difficulty.
- Use a small area rug to visually define the visitor zone. It anchors the seating and helps separate the lounge area from the desk area.
- Light the zone well. Visitor areas are sometimes left with poor lighting because attention goes to the desk. A combination of ambient and accent light ensures guests feel welcome and the space looks inviting.
A Step-by-Step Office Cabin Layout Planning Checklist
With the three major components covered, here is a practical eight-step checklist you can follow when planning any cabin.
- Measure your space. Record the room dimensions, door and window positions, and the location of electrical and data points. Accurate measurements prevent expensive surprises later.
- Define the primary function. Decide whether the cabin is mainly a working cabin, a meeting cabin or both. This determines how much space you assign to the desk versus visitor seating.
- Position the office table first. Choose between the command, side-wall and angled placements. Everything else will be arranged around this decision.
- Plan storage zones. Work out how much document volume you actually have, then allocate overhead, under-desk and tall storage accordingly.
- Design the visitor zone. Specify guest chairs for manager cabins and sofas and lounges for MD cabins.
- Ensure circulation space. Keep a minimum of 36 inches for walkways between furniture pieces. Cramped movement makes even a beautiful cabin feel awkward.
- Choose cohesive office furniture. Keep materials, finishes and colours consistent across all pieces so the room reads as a single, considered design.
- Work with a specialist. Vlite Furnitech’s design team collaborates closely with clients to deliver bespoke cabin layouts that fit the space, the role and the brand.
Following these steps in order avoids the most common problem in office cabin layout planning: buying furniture first and trying to fit it into the room afterwards. Planning the layout before selecting pieces keeps the result intentional rather than accidental.
Why Vlite Furnitech for Your Office Cabin Furniture?
A great layout needs great furniture to bring it to life. Vlite Furnitech is one of India’s leading modular office furniture manufacturers, and its approach combines quality, certification and end-to-end support.
Here is what sets the company apart:
- Recognised certifications. Vlite Furnitech’s products and processes are BIFMA certified and ISO 9001:2015 certified, and the company follows LEED-compliant practices. These credentials reflect consistent quality, safety and environmental responsibility.
- A purpose-built manufacturing facility. Production takes place at a 30,000 sq. ft. facility in Patalganga, Navi Mumbai, equipped for precision and scale.
- A complete range. From executive office tables and ergonomic chairs to storage units, office workstations, and sofas and lounges, everything needed for a cabin can come from one source, which makes cohesive design far easier.
- Dedicated project management. Specialist teams handle cabin design and delivery from start to finish, so clients are not left coordinating multiple vendors.
- A wide presence. With branches in Mumbai, Pune, Ahmedabad, Surat and Hyderabad, and the capability to execute global projects, Vlite Furnitech supports clients across locations.
- Sustainable production. Eco-responsible practices run through every stage of manufacturing.
If you are planning a new cabin or refreshing an existing one, you can explore Vlite Furnitech’s range of modular office furniture or speak to the team about a layout tailored to your space.
Still comparing modular, bespoke, and traditional office furniture?
Let Vlite Furnitech LLP help you choose the smartest investment for better ROI.
Frequently Asked Questions (FAQ)
What is the ideal size for a manager cabin?
A manager cabin typically requires 100 to 150 sq. ft. This is enough to accommodate a standard office table, a storage unit and two guest chairs comfortably, while leaving room to move around.
Where should the office table be placed in a cabin?
The command position is widely recommended. Here the desk faces the door and the occupant’s back is to a solid wall. It conveys authority and gives the occupant good spatial awareness. Side-wall and angled positions are useful alternatives where space or light is a consideration.
What is the difference between an MD cabin and a manager cabin layout?
An MD cabin design is larger, usually 200 to 300 sq. ft., and includes a dedicated lounge zone with sofas and lounges. It emphasises executive presence and brand expression. A manager cabin layout is more compact and task-focused, built around the desk, storage and a pair of guest chairs.
What storage furniture is best for an office cabin?
A combination works best: under-desk pedestals for personal items, a credenza behind the desk for general storage and display, and overhead wall cabinets or tall units for files and reference material. Together they offer ample capacity without crowding the floor.
Should I include sofas and lounges in a manager cabin?
For standard manager cabins, guest chairs are usually sufficient. Sofas and lounges are better suited to MD cabin design or senior executive cabins where informal meetings happen frequently and there is enough space to separate the lounge zone from the work zone.
How do I choose office furniture for a cabin layout?
Prioritise ergonomics, material quality and visual cohesion. Look for BIFMA-certified options, which indicate tested standards of safety and durability. Working with a specialist such as Vlite Furnitech helps ensure the cabin furniture arrangement is planned end to end rather than piece by piece.
Design a Cabin That Works as Hard as You Do
A well-designed cabin is built on three decisions. Table position sets the tone for the whole room, whether you choose the authority of the command position, the efficiency of the side-wall arrangement or the modern feel of an angled layout. Smart storage removes clutter and keeps the workspace calm and organised. And the right visitor seating, from a pair of guest chairs to a full lounge zone, shapes how clients and colleagues experience your brand.
Every element of an office cabin layout should serve both function and image. When furniture is chosen with purpose, arranged with care and finished consistently, the cabin does more than hold a desk. It supports better work and leaves a lasting impression.
Ready to design your ideal office cabin? Explore Vlite Furnitech’s full range of modular office furniture, or connect with our design team for a personalised cabin layout consultation.

Vishnu Sharma
I am the co-founder and CEO of Vlite Furnitech, creating modular office solutions since 2009. With a background in Chemistry and Marketing, and experience as Regional Head at Featherlite, I help design ergonomic, adaptable, and sustainable workspaces. Alongside a team of 120+, we serve corporates like JCB, Just Dial, KFC, and educational institutions. Let’s connect to reimagine innovative, eco-friendly office environments.