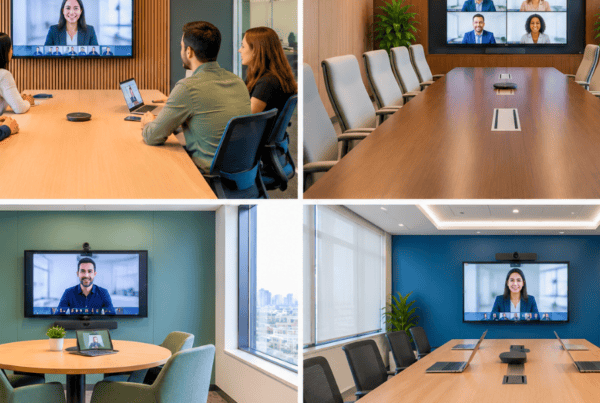
Meeting rooms play a central role in modern workplaces. They are where teams collaborate, ideas take shape, and important decisions are made. From quick internal discussions to client presentations, these spaces support many different types of meetings.
However, not all meeting rooms serve the same purpose. Small huddle rooms are designed for quick conversations or brainstorming sessions, while large conference rooms accommodate formal discussions and presentations. The furniture layout in each space significantly affects communication, comfort, and productivity.
A well-planned layout ensures efficient use of space, supports technology integration, and creates a professional environment. In this guide, we will explore practical meeting room furniture layout ideas, suitable furniture choices, and expert tips for designing effective meeting spaces.
Why Does Meeting Room Layout Matter in Modern Offices?
The layout of a meeting room does more than organise furniture—it shapes how people interact and collaborate. In growing offices where space is limited, a well-planned layout helps optimise every square foot while ensuring comfort and functionality.
An effective arrangement encourages open communication and smooth decision-making. For example, collaborative layouts make it easier for teams to share ideas, while structured setups supported by well-designed conference and meeting room furniture work better for presentations and formal discussions.
Meeting rooms also create the first impression for visiting clients and partners. A clean, thoughtfully arranged space reflects professionalism and attention to detail.
Another key factor is flexibility. Modern offices often require meeting rooms to support multiple formats, from brainstorming sessions to hybrid video calls. Planning the layout in advance also allows seamless integration of technology such as screens, conferencing equipment, and power access, ensuring meetings run smoothly.
What Should You Consider Before Choosing a Meeting Room Furniture Layout?
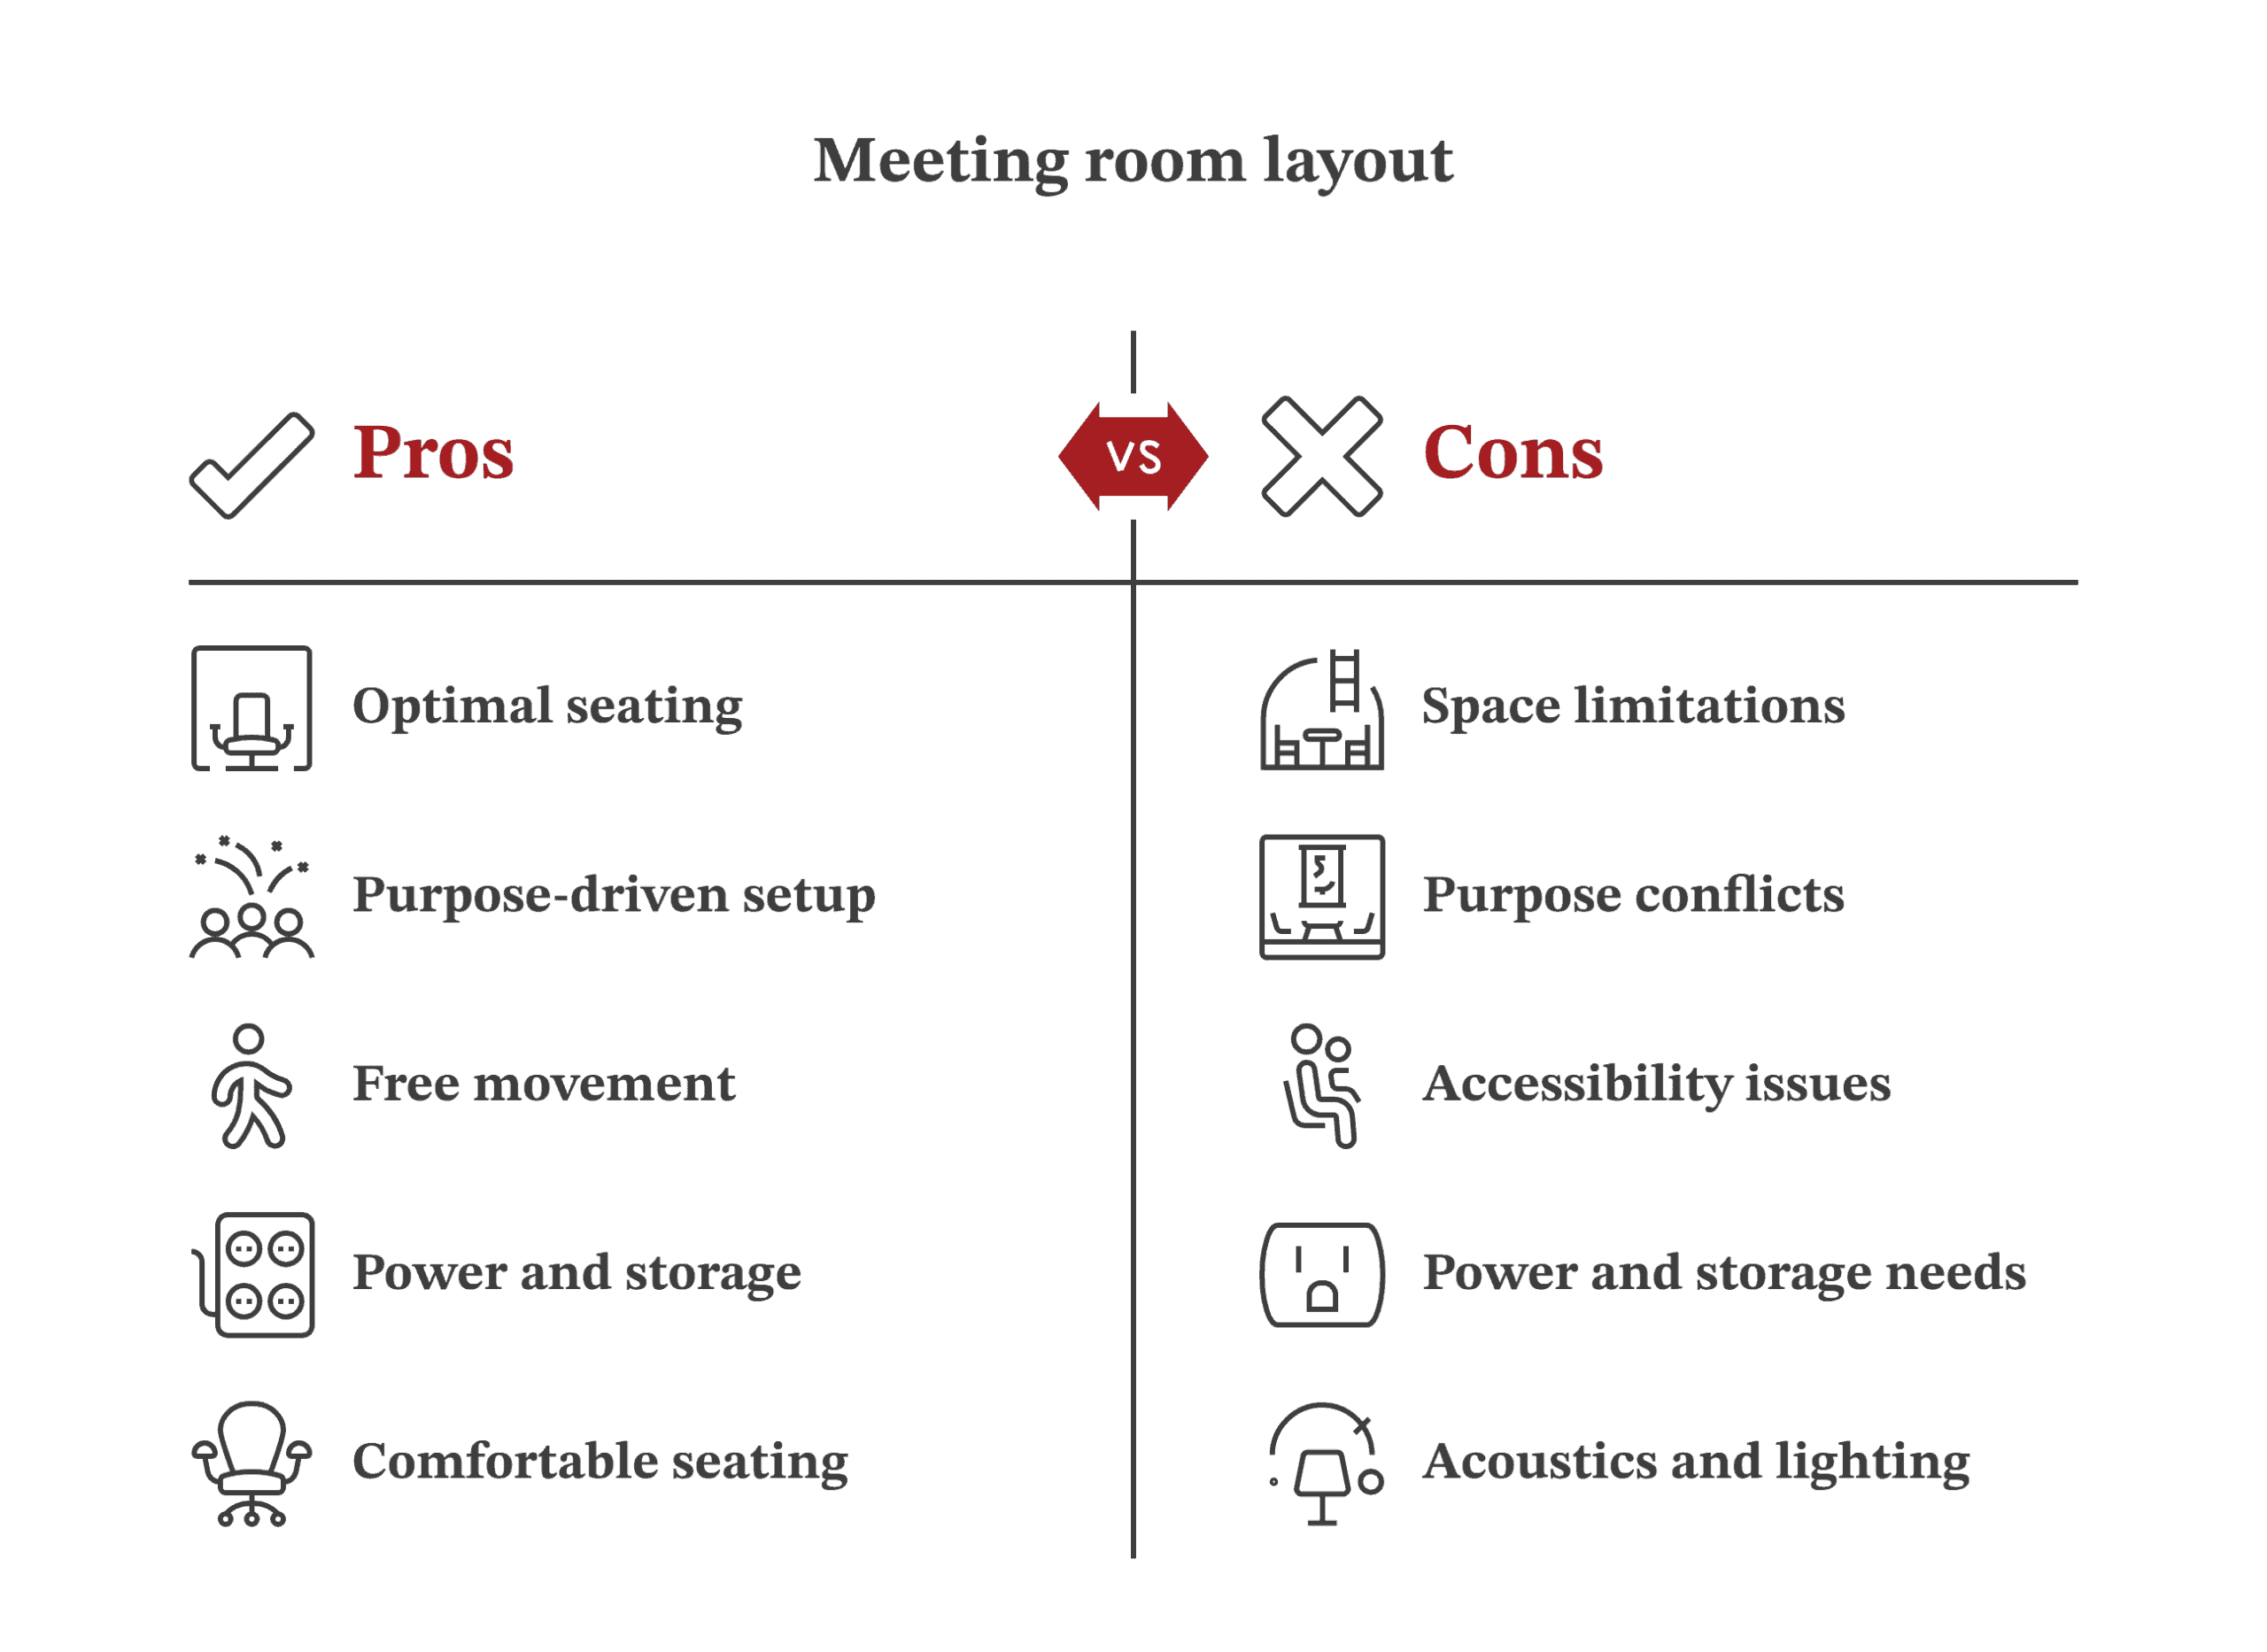
Before selecting a meeting room layout, it is important to evaluate how the space will be used. Several practical factors influence the right furniture arrangement.
- Room Size & Seating Capacity: The dimensions of the room determine how many people it can comfortably accommodate without making the space feel crowded.
- Meeting Purpose: Different meetings require different setups. Presentations, brainstorming sessions, and hybrid meetings all benefit from specific layouts.
- Movement & Accessibility: Adequate walking space allows participants to move freely without disturbing others during meetings.
- Power & Storage Needs: Consider power outlets, cable access, and storage units for devices, documents, or meeting accessories.
- Acoustics & Lighting: Proper lighting and balanced acoustics help maintain focus and ensure everyone can see and hear clearly during meetings.
- Comfortable Seating: Choosing ergonomic meeting room chairs ensures participants remain comfortable during long discussions.
Best Meeting Room Furniture Layout Ideas for Modern Workspaces
Selecting the right layout improves communication and keeps meetings organised, and exploring popular meeting room setup styles can help businesses choose the most suitable arrangement.
- Boardroom Layout: A long central table with chairs on both sides creates a formal setting suitable for executive meetings and client discussions.
- U-Shaped Layout: Tables arranged in a U shape allow participants to face each other while maintaining a clear view of presentation screens.
- Classroom Style: Rows of tables facing the front work well for training sessions, presentations, and workshops.
- Hollow Square Layout: Tables form a square with an open centre, encouraging discussion while maintaining a structured format.
- Collaborative Round Table Setup: Round tables promote equal participation and are ideal for brainstorming sessions or creative meetings.
- Training or Workshop Layout: Flexible seating and modular tables make it easy to rearrange the room for group activities.
When selecting tables for these layouts, businesses increasingly prefer modern conference table design. These tables often feature clean shapes, durable finishes, built-in cable management, and integrated technology ports, making them practical for hybrid meetings and modern work environments.
Looking for smart meeting room layouts that improve team collaboration?
Discover furniture solutions designed for both small and large office spaces.
How Do Layout Ideas Differ for Small vs Large Meeting Rooms?
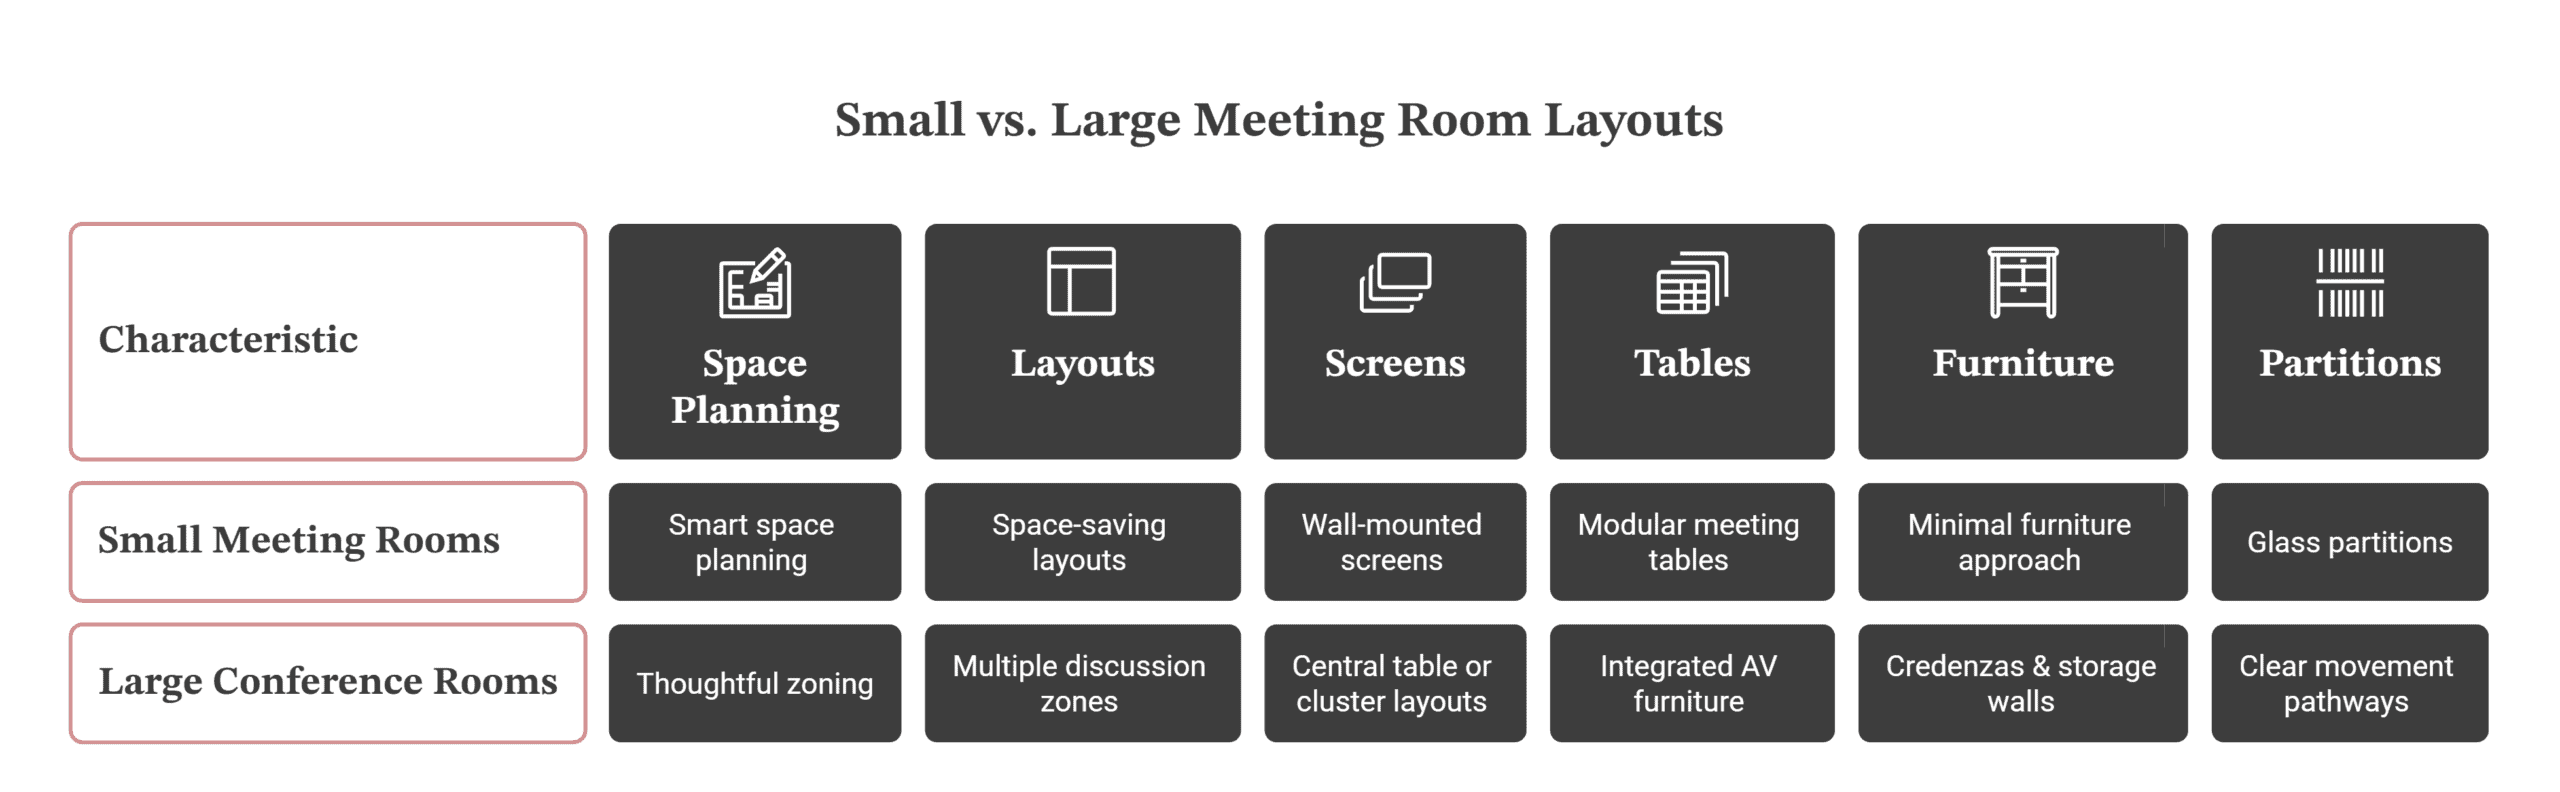
For Small Meeting Rooms:
Small meeting rooms require smart space planning to maintain comfort and usability.
- Space-Saving Layouts: Compact arrangements maximise available space without overcrowding the room.
- Wall-Mounted Screens: Mounting displays on walls frees up valuable floor space.
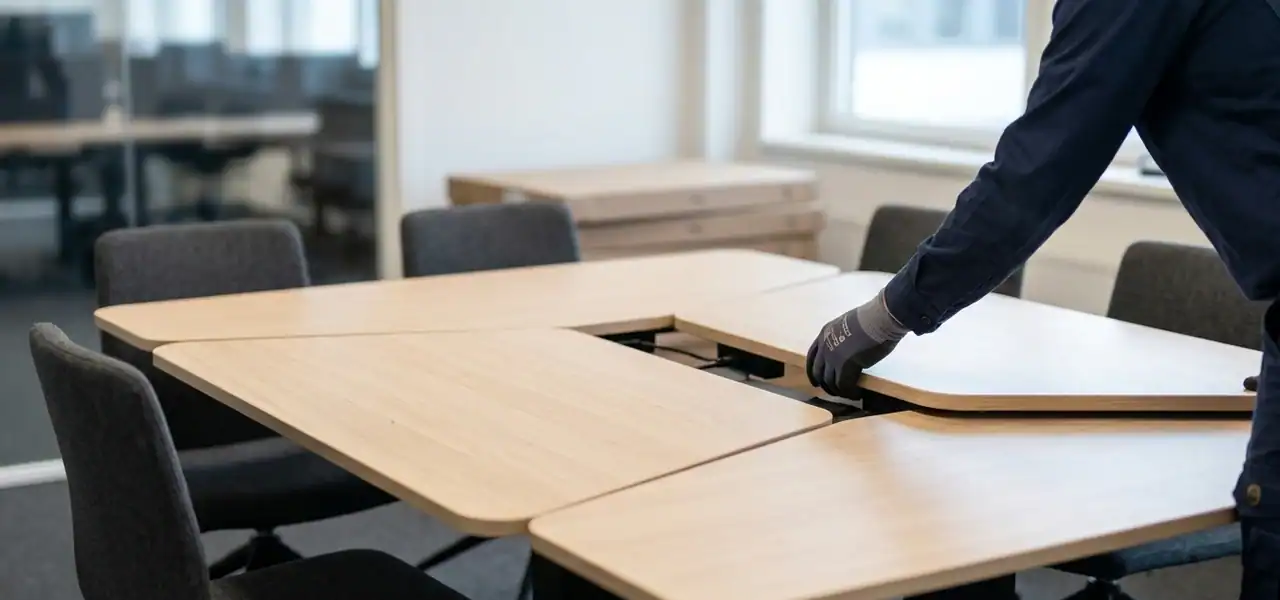
- Modular Meeting Tables: Smaller modular tables can be rearranged depending on the meeting type. Many offices prefer working with a modular furniture supplier to ensure flexibility and easy reconfiguration as workspace needs change.
- Minimal Furniture Approach: Keeping only essential furniture prevents the room from feeling cramped.
- Glass Partitions: Transparent walls create visual openness and allow natural light to flow in.
For Large Conference Rooms:
Large rooms offer greater flexibility but require thoughtful zoning.
- Multiple Discussion Zones: Large spaces can support breakout areas alongside the main meeting table.
- Central Table or Cluster Layouts: Companies can choose between one large table or several smaller collaborative clusters.
- Integrated AV Furniture: Furniture designed to support screens, microphones, and conferencing systems improves functionality.
- Credenzas & Storage Walls: Storage units keep presentation materials and equipment organised.
- Clear Movement Pathways: Wide walkways ensure easy movement during large meetings or presentations.
Common Meeting Room Layout Mistakes to Avoid
Even well-designed meeting rooms can face usability issues if layout mistakes occur.
- Oversized Tables: Large tables in small rooms restrict movement and reduce seating comfort.
- Ignoring Circulation Space: Participants should be able to walk around the room without disrupting the meeting.
- Poor Screen Visibility: Screens or presentation boards must be visible from every seat.
- Limited Power Access: Insufficient charging points can disrupt presentations and hybrid meetings.
- Uncomfortable Seating: Chairs without proper support can affect focus during long meetings.
- Lack of Future Flexibility: Fixed furniture arrangements may limit the room’s ability to adapt to evolving workplace needs.
Want a meeting room that feels professional, functional, and spacious?
Choose modern office furniture layouts that maximise comfort and productivity.
Conclusion
Designing an effective meeting room requires more than simply placing a table and chairs in a space. The right combination of layout, furniture selection, and technology integration can significantly improve communication, collaboration, and productivity. Flexible layouts and adaptable furniture also ensure the space remains functional, comfortable, and able to evolve as workplace needs change.
By investing in well-planned meeting room furniture layouts, businesses can create professional environments that support both everyday teamwork and important client interactions. The right layout and furniture choices can transform meeting rooms into productive collaboration spaces. To explore furniture options tailored to your workspace, contact us and connect with the team at Vlite Furnitech for expert assistance.
FAQs
1. What is the best furniture layout for a small meeting room?
A compact layout with a small conference table or modular meeting table works well for small meeting rooms. Keeping furniture minimal and ensuring walking space improves comfort and usability.
2. How should I arrange furniture in a large conference room?
Large conference rooms can use a central boardroom-style table or collaborative clusters depending on meeting needs. Clear pathways and proper screen visibility should always be maintained.
3. What type of meeting table is ideal for collaborative discussions?
Round or oval meeting tables work well for collaborative discussions because everyone can face each other easily. This arrangement encourages open conversation and participation.
4. How much space should be left between meeting room furniture?
Around 3–4 feet of space should be left around tables and between furniture for comfortable movement. This helps maintain accessibility and prevents the room from feeling cramped.
5. What furniture features should I prioritise when designing a meeting room?
Prioritise ergonomic seating, durable tables, integrated cable management, and easy technology access. Flexible furniture that supports different meeting formats is also beneficial.

Vishnu Sharma
I am the co-founder and CEO of Vlite Furnitech, creating modular office solutions since 2009. With a background in Chemistry and Marketing, and experience as Regional Head at Featherlite, I help design ergonomic, adaptable, and sustainable workspaces. Alongside a team of 120+, we serve corporates like JCB, Just Dial, KFC, and educational institutions. Let’s connect to reimagine innovative, eco-friendly office environments.