Why Your Workstation Layout Matters More Than You Think
Poor workstation layout is one of the most overlooked productivity killers in modern offices. Studies suggest that inefficient workspace design can cost organisations up to 20% of employee output, and it’s among the top reasons companies undergo expensive, disruptive office refits just a few years after moving in. Getting it right the first time isn’t just a design preference; it’s a business decision.
At its core, a workstation layout refers to how individual desks, work surfaces, and partitions are arranged within an office. It determines how your people move, collaborate, focus, and feel throughout the workday. Choose the wrong layout and you’ll have employees constantly distracted, managers cramped for space, or collaborative teams siloed away from each other.
The three primary workstation layout types used in offices today are L Shape vs Linear vs 120 Degree Workstation. Each serves a different purpose, suits a different team profile, and performs differently across various floor plan configurations.
This guide breaks down all three, their pros, cons, ideal use cases, and the specific scenarios where one clearly outperforms the others, so you can plan your office with confidence. Vlite Furnitech, one of India’s leading modular office furniture manufacturers, has helped hundreds of organisations across Mumbai, Pune, Hyderabad, Ahmedabad, and beyond make exactly this decision. Here’s what that experience has taught us.
Understanding the Three Main Workstation Layout Types
What Is a Linear (Straight) Workstation?
A linear workstation is the most traditional workstation desking format, a single, straight desk surface arranged in a row or along a wall. It’s the configuration most people picture when they think of a conventional office: clean lines, uniform spacing, everyone facing the same direction.
Linear workstations work best in compact offices where space efficiency is critical. Call centres, data entry teams, reception desks, back-office operations, and BPO environments frequently use this layout because it allows the highest number of seats per square foot. Narrow, rectangular rooms are particularly well-suited to linear arrangements, since rows can be stacked efficiently without wasted corner or transition space.
From a workstation partition perspective, linear setups are extremely flexible. You can run low-height privacy screens between adjacent seats for a collaborative, open feel, or opt for mid-height panels to reduce visual and acoustic distraction. Full-height partitions can be added for roles requiring greater privacy or concentration.
Vlite Furnitech’s modular linear workstation range is designed with this flexibility in mind. Sizes, finishes, cable management options, and partition heights can all be configured per project, making linear desking a scalable and economical choice for offices of virtually any size.
What Is an L Shape Workstation?
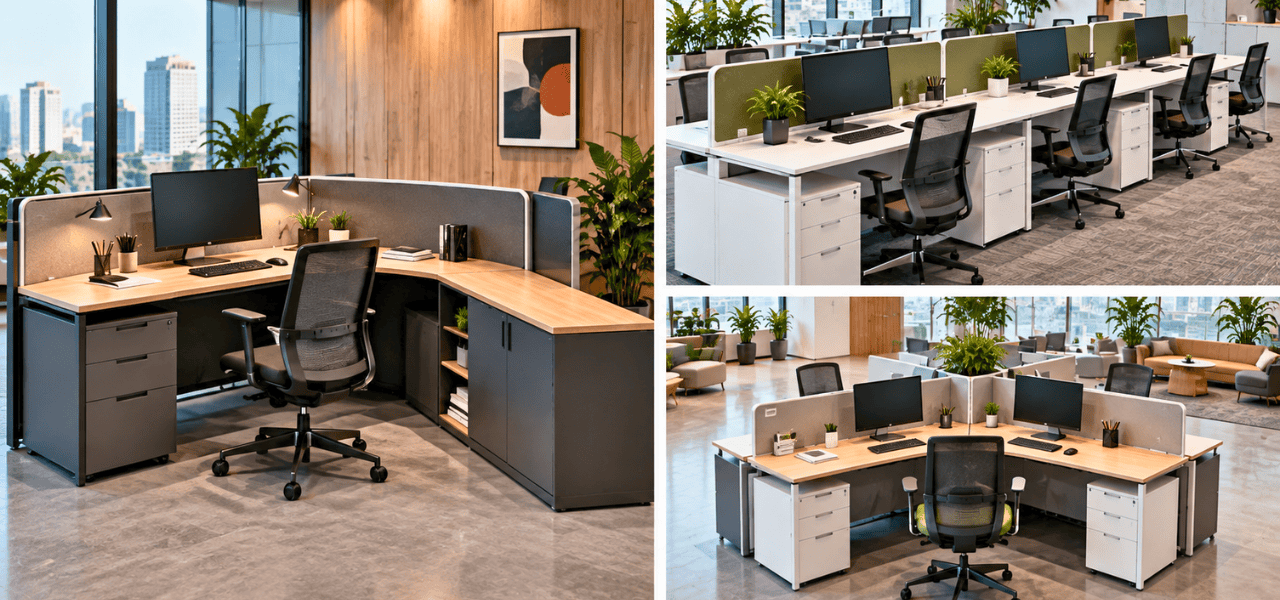
An L shape workstation consists of two desk surfaces joined at a 90-degree angle, forming, as the name suggests, the shape of the letter “L.” One surface serves as the primary work area; the other acts as a secondary zone for reference materials, a second monitor, documents, or client-facing meetings.
This layout is particularly well-suited to managers, designers, architects, finance professionals, and anyone whose role involves juggling multiple tasks simultaneously. Rather than constantly clearing space to switch between activities, the L shape gives you two defined zones within arm’s reach.
One of the most underrated advantages of the L shape workstation is corner utilisation. In most rectangular offices, corner space is either wasted or awkwardly accommodated with filler furniture. An L shape desk slots neatly into corners, converting dead space into productive workspace without expanding your overall office footprint significantly.
From a workstation partition standpoint, L shape configurations typically include a return screen along the side panel and a front privacy screen, giving the occupant a semi-enclosed, focused environment. This makes L shape desks ideal for roles that require concentration but aren’t isolated enough to warrant a fully enclosed private office.
Vlite Furnitech’s L shape workstation range is BIFMA-certified and ISO 9001:2015 compliant, available in multiple surface dimensions and finishes, and fully modular, meaning the configuration can be adjusted as team needs evolve.
What Is a 120 Degree Workstation Layout?
The 120 degree workstation is the most distinct of the three layout types, both visually and functionally. Rather than straight lines or right-angle corners, panels are joined at 120-degree angles to create hexagonal or pod-style clusters. A standard pod typically seats three to six people, with desks radiating outward from a shared central spine.
This layout was designed with collaboration in mind. When team members sit at adjacent 120-degree panels, they can swivel and communicate naturally without the physical barriers that row-based layouts create. At the same time, each person has their own defined desk area and can be given individual privacy screens to maintain personal focus when needed.
The 120 degree workstation layout is particularly popular in open-plan offices, technology companies, creative agencies, BPO environments using pod-based team structures, and any department where cross-functional communication is a daily necessity. It delivers maximum seating density for medium-to-large floor plates without making the space feel factory-like or impersonal.
From a workstation partition perspective, 120 degree layouts typically use a combination of a shared central screen spine and individual front or side panels. This balance between shared and private screening is one of the defining characteristics of the format.
Vlite Furnitech manufactures 120 degree workstations at a production capacity of 14,000 units per month at its 30,000 sq. ft. facility in Patalganga, Navi Mumbai, meaning even large-scale corporate campuses and bulk BPO deployments can be delivered on time and at consistent quality standards.
L Shape vs Linear vs 120 Degree, Head-to-Head Comparison
| Feature | Linear Workstation | L Shape Workstation | 120 Degree Workstation |
| Space Required | Low | Medium | Medium–High |
| Best For | Individual, focused work | Managers, dual-task roles | Teams, collaborative work |
| Collaboration Level | Low | Low–Medium | High |
| Corner Space Utilisation | No | Yes | Yes |
| Scalability | High | Medium | High (pod-based) |
| Workstation Partition Options | Full range | Full range | Shared + individual |
| Ideal Office Size | Small–Medium | Medium | Medium–Large |
| Ergonomic Flexibility | Basic | High | High |
| Cost Efficiency | Most economical | Mid-range | Mid-to-premium |
The comparison makes one thing clear: there is no universally superior workstation layout. The right choice depends on your specific team composition, workflow, floor plan, and budget. What works for a 20-seat startup in a co-working tower is very different from what a 400-seat BPO operation requires.
How to Choose the Best Workstation Layout for Your Office
Consider Your Team Size and Department
The size of your team and the nature of their daily work should be your starting point.
For small teams of one to ten people, a linear workstation layout is typically the most space-efficient and cost-effective choice. If corner space is available or if any team members have managerial or multi-monitor roles, introducing one or two L shape workstations alongside a linear row is a practical hybrid approach.
For medium-sized teams between ten and fifty people, a mix of linear and L shape workstations tends to work well. Individual contributors and focused roles can use linear desking, while team leads, project managers, and senior staff benefit from L shape configurations. Department-specific zoning, with partitions and layout shifts marking the boundaries between teams, keeps the floor plan organised and intuitive.
For large open-plan offices of fifty or more people, 120 degree clusters are worth serious consideration, either on their own or combined with linear rows for specific functions. The pod-based nature of 120 degree layouts makes them easy to scale up as your headcount grows, since you’re simply adding pods rather than reconfiguring entire rows.
Map Your Office Floor Plan
The geometry of your space should drive your layout decision almost as much as your headcount.
Rectangular rooms with clear wall-to-wall runs lend themselves naturally to linear or L shape rows. The straight lines align with the room’s structure, maximise density, and leave clear circulation pathways through the middle.
Open, square, or irregular floor plates, common in modern commercial developments and refurbished industrial spaces, accommodate 120 degree pods particularly well. The radial geometry of pod clusters works in spaces where forcing straight rows would leave awkward gaps or cut off natural movement paths.
Corner offices or private cabins are almost always best served by an L shape workstation. The corner becomes an asset rather than a constraint, and the occupant gains a generous, well-organised workspace within a modest footprint.
If your floor plan includes multiple room types, private cabins, semi-open team areas, and a large open floor, the right answer is almost certainly a hybrid layout: L shape for enclosed offices, linear for focused zones, and 120 degree clusters for collaborative departments. Many of Vlite Furnitech’s larger projects involve exactly this kind of mixed-layout approach, planned through our end-to-end project management service.
Prioritise Workflow and Collaboration Needs
Beyond physical space, think honestly about how your teams actually work day to day.
Roles that involve deep, sustained concentration, research, writing, coding, accounting, legal work, benefit from the focused, distraction-minimising setup of a linear or L shape workstation. The clear desk orientation and individual partition options support uninterrupted work sessions.
Roles that involve constant communication, quick problem-solving, shared screen reviews, or team-based workflows are better served by the 120 degree workstation layout. The natural sightlines between pod members, combined with the ease of swivelling to speak with a colleague, dramatically reduce the friction of collaborative work.
For teams that genuinely mix both modes, agile product teams, creative studios, client services teams, a 120 degree pod layout with medium-height individual partitions strikes the right balance. Partitions tall enough to provide visual separation during focused work, but low enough that standing up or leaning across the desk makes collaboration effortless.
Account for Workstation Partition Requirements
Partition selection deserves more attention than it typically receives. The height and material of your workstation partition system significantly affects how the same layout functions day to day.
Low-height partitions (up to 850mm) maintain openness and team visibility while providing minimal visual separation. These suit highly collaborative environments where managers want line-of-sight across the floor, or creative teams that thrive on visual energy and informal communication.
Mid-height partitions (850mm to 1200mm) are the most common choice in mixed-use offices. They provide sufficient visual privacy for seated employees without creating the enclosed, isolated feel of taller screens. Acoustic performance is reasonable, and the floor plate retains a sense of openness from standing height.
Full-height partitions (above 1200mm, up to 1500mm and beyond) offer the highest level of privacy and noise reduction in an open-plan environment. These are used in call centres, financial services operations, healthcare administration, and anywhere sensitive conversations or high concentration are consistent daily requirements.
Vlite Furnitech’s modular partition systems are fully compatible with all three workstation layout types, linear, L shape, and 120 degree, and can be specified in fabric, glass, or solid panel finishes to suit your aesthetic and acoustic requirements.
Think About Future Scalability
One of the most common and costly office planning mistakes is designing purely for current headcount without considering what the space needs to accommodate in two or three years. Modular workstation desking exists precisely to solve this problem.
A well-designed modular linear or 120 degree layout can be expanded pod by pod, row by row, without dismantling what already exists. Partitions, cable runs, and structural elements are all designed to be reconfigured. Adding six workstations to an existing 120 degree cluster, for instance, might be as simple as ordering an additional pod and connecting it to existing power infrastructure.
Vlite Furnitech’s manufacturing capacity of 14,000 units per month means that as your organisation grows, whether you’re adding a new team, opening a regional office, or relocating to a larger floor, consistent quality, finish matching, and timely delivery are guaranteed. Our pan-India branch network across Mumbai, Pune, Ahmedabad, Surat, and Hyderabad ensures project support at every stage.
Why Vlite Furnitech for Your Office Workstation Needs?
Choosing a workstation layout is only part of the equation. Choosing the right manufacturing and supply partner determines whether that layout gets executed with the quality, precision, and after-sales support your investment deserves.
Vlite Furnitech is BIFMA-certified, ISO 9001:2015 compliant, and LEED-compliant, credentials that matter for corporate clients, institutional buyers, and projects where sustainability and quality assurance are non-negotiable. Our 30,000 sq. ft. manufacturing facility in Patalganga, Navi Mumbai produces modular office furniture at scale, backed by strict quality control at every production stage.
We source materials responsibly and prioritise eco-friendly manufacturing processes, relevant not just for LEED-certified projects but for organisations committed to sustainable procurement.
Our end-to-end project management approach means we’re involved from initial space planning and layout recommendation through to manufacturing, delivery, installation, and post-installation support. We’re not simply a supplier handing over flat-packed furniture; we’re a project partner ensuring the finished office works as intended.
Whether you’re planning a 10-seat startup office or a 500-seat corporate campus, our team will help you design the ideal workstation layout, configured precisely for your floor plan, team structure, and long-term goals.
Still comparing modular, bespoke, and traditional office furniture?
Let Vlite Furnitech LLP help you choose the smartest investment for better ROI.
Frequently Asked Questions
What is the difference between L shape and linear workstation?
A linear workstation is a single straight desk surface ideal for focused individual work in rows or along walls. An L shape workstation has two surfaces joined at a 90-degree angle, making it better for multi-tasking, dual-monitor setups, or roles where a secondary work surface is regularly needed. Linear layouts are more space-efficient in terms of density; L shape layouts make better use of corner space and offer more individual work area per person.
Which workstation layout is best for a small office?
For small offices, a linear workstation layout is generally the most space-efficient and cost-effective. It maximises seating capacity within a limited footprint. If corner spaces are available, one or two L shape workstations integrate well alongside a linear row, making good use of otherwise underutilised space.
What is a 120 degree workstation layout?
A 120 degree workstation layout uses panels angled at 120 degrees to create cluster pods, typically seating three to six people per pod. The geometry promotes natural face-to-face interaction and makes it easier for team members to communicate without leaving their desks. It is widely used in open-plan offices, technology companies, BPO environments, and collaborative departments.
How do workstation partitions help in open offices?
Workstation partitions provide visual and acoustic separation in open-plan environments, reducing distraction and improving individual concentration without fully isolating employees. The height of the partition determines the balance between privacy and openness, low panels keep energy and communication flowing, while mid-to-full-height panels prioritise focus and confidentiality.
Which workstation layout is best for a BPO or call centre?
Both linear and 120 degree workstation layouts are widely used in BPO and call centre environments. Linear layouts deliver the highest density in row-based configurations, making them efficient for large, uniform operations. The 120 degree layout suits BPOs that organise staff into team pods, where supervisors need easy sightlines and agents benefit from natural team proximity.
Can I mix different types of office workstation layouts in one office?
Absolutely. Hybrid layouts are very common in medium-to-large offices. A typical approach might use linear workstations for individual contributor zones, L shape desks for managers and senior staff, and 120 degree clusters for collaborative or cross-functional teams. Vlite Furnitech regularly designs and supplies mixed-layout projects, ensuring finish consistency and seamless integration across all three types.
Make the Right Workstation Layout Decision
Every workstation layout discussed in this guide serves a distinct purpose. The linear workstation is the workhorse of focused, high-density individual work. The L shape workstation gives multi-tasking professionals the space and organisation they need to work effectively across multiple responsibilities. The 120 degree workstation layout enables collaboration without sacrificing structure, the defining requirement of today’s open-plan, team-oriented offices.
The best workstation layout for your office is not the one that looks best in a brochure. It’s the one that fits your floor plan, reflects how your teams actually work, supports your headcount today and tomorrow, and is backed by a manufacturing partner capable of delivering and sustaining it at scale.
Get in touch with Vlite Furnitech’s expert design team to plan, customise, and deliver your ideal office workstation layout, across India and beyond. From first consultation to final installation, we bring manufacturer-grade expertise to every project, at every size.

Vishnu Sharma
I am the co-founder and CEO of Vlite Furnitech, creating modular office solutions since 2009. With a background in Chemistry and Marketing, and experience as Regional Head at Featherlite, I help design ergonomic, adaptable, and sustainable workspaces. Alongside a team of 120+, we serve corporates like JCB, Just Dial, KFC, and educational institutions. Let’s connect to reimagine innovative, eco-friendly office environments.