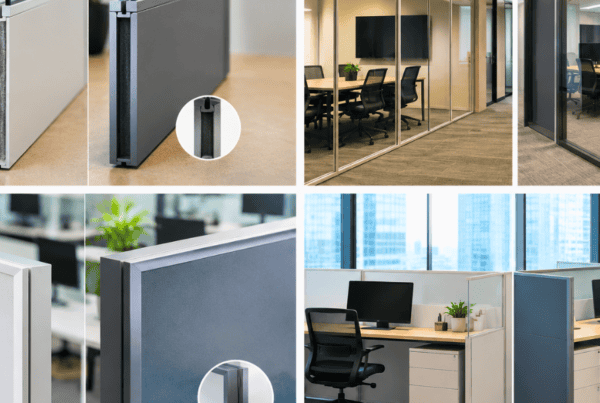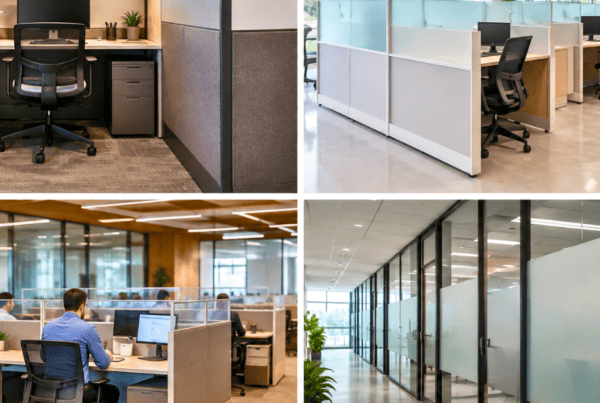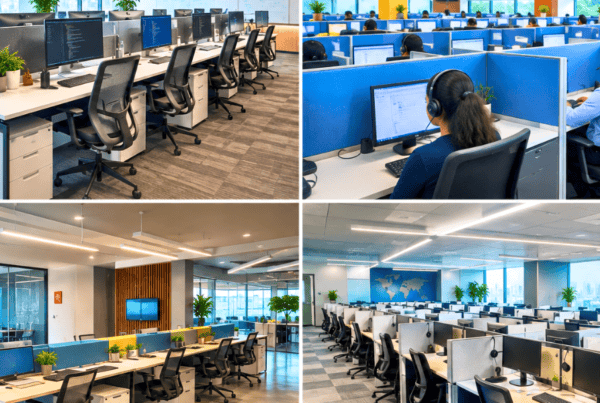
Why Getting Office Space Right Matters More Than You Think
Walk into any overcrowded office in Mumbai or Hyderabad and you will feel it immediately, the noise, the cramped aisles, the chairs bumping into each other. Now walk into a well-planned workspace and the difference is almost physical. There is room to breathe, to move, and to focus.
Poor office layout is one of the most quietly expensive problems in Indian workplaces. Companies either pack too many people into too little space, hurting morale and productivity, or they leave vast stretches of underused floor area that drive up rent for no reason. Both mistakes cost money. Both are avoidable.
This guide walks you through How Much Space Does One Workstation Need in an Office, numbers you need, the formulas that make space planning simple, and the practical considerations that most office managers overlook. Whether you are setting up a 20-person startup office or planning a 500-seat corporate floor, these benchmarks apply, and Vlite Furnitech, with its BIFMA-certified modular workstation range, has been helping Indian businesses get this right across Mumbai, Pune, Ahmedabad, Surat, and Hyderabad.
The Standard Workstation Space Requirement, What the Numbers Say
Minimum vs. Recommended Space Per Workstation
There is no single universal number, but there are well-established benchmarks. The minimum workstation space requirement for a basic setup, think a compact bench desk, a chair, and just enough elbow room, is around 40 to 50 square feet per person. This figure accounts for the desk footprint and the chair pull-back, but essentially nothing else.
The recommended standard for a comfortable, productive open-plan office is 60 to 80 square feet per workstation. This includes the personal working zone plus enough aisle clearance for people to move without disturbing their neighbours.
For semi-private cubicle setups with partitions, expect to allocate 75 to 100 square feet per person. Private offices or executive cabins typically require 100 to 150 square feet or more, once you factor in the desk, visitor seating, and personal movement space.
Here is a quick reference table:
| Setup Type | Space Required Per Workstation |
| Dense / Hot Desking | 40–50 sq ft |
| Standard Open Plan | 60–75 sq ft |
| Semi-Private Cubicle | 75–100 sq ft |
| Private Office / Cabin | 100–150+ sq ft |
These numbers are aligned with BIFMA (Business and Institutional Furniture Manufacturer’s Association) guidelines, which represent the global benchmark for ergonomic and spatial planning standards. Vlite Furnitech holds BIFMA certification, a meaningful quality signal when you are making long-term furniture decisions.
How Indian Offices Compare to Global Standards
The numbers vary significantly by country, and that context matters. In the United States, the historical benchmark was around 150 square feet per workstation, a generous standard shaped by legacy corporate culture and lower urban density. In the UK, it is closer to 100 square feet per person.
Indian offices, particularly in Tier 1 cities like Mumbai, Pune, and Hyderabad, have always worked within tighter constraints. Real estate is expensive, floor plates are smaller, and headcounts grow faster than office footprints. The practical and widely accepted Indian benchmark sits between 60 and 80 square feet per workstation for most commercial setups.
The rise of hybrid work models has further complicated this, companies now plan for fewer people on any given day, which sometimes allows them to reduce per-person sq ft per workstation allocations while maintaining comfort for those who are in.
Key Factors That Affect Office Desk Spacing
Getting the right number on paper is only half the story. A range of practical variables will either compress or expand your space requirements depending on how your office actually works.
Type of Work Being Done
Not all roles have the same spatial needs. A creative or design team typically needs more generous desk spacing, wider surfaces for sketching, dual monitors, mood boards, along with informal collaboration zones nearby. A call centre or data entry operation, on the other hand, can often function with a tighter linear bench arrangement.
Hybrid work models are increasingly relevant here. If 40% of your team works from home on any given day, you may be able to plan for fewer workstations than your total headcount, a concept called hot desking or activity-based working. This can reduce your overall sq ft per workstation requirement, but it requires careful scheduling and clean-desk policies to function properly.
Workstation Desking Style and Furniture Footprint
The type of office furniture you choose has a direct bearing on your floor area. A standard linear workstation measuring 1200mm × 600mm takes up significantly less floor area than an L-shaped workstation measuring 1500mm × 1200mm. Cluster pod workstations, where four to six people sit in an island configuration with shared partitions, offer good space efficiency for team-based roles.
As a reliable rule of thumb, always add 20 to 30 percent to the actual desk footprint to account for chair pull-back space. A desk that is 6 square feet in area will realistically need 8 to 9 square feet of floor space once a chair and occupant are factored in.
Vlite Furnitech’s range includes linear workstations, four-seater and six-seater cluster pods, and L-shaped configurations, all designed with modular geometry that allows reconfiguration as your team structure changes. Choosing modular workstation desking from the start avoids expensive refits later.
Circulation, Walkways, and Emergency Access
This is where many office plans quietly fail. Furniture footprints look fine on paper, but once you factor in aisles, the available workstation zone shrinks considerably.
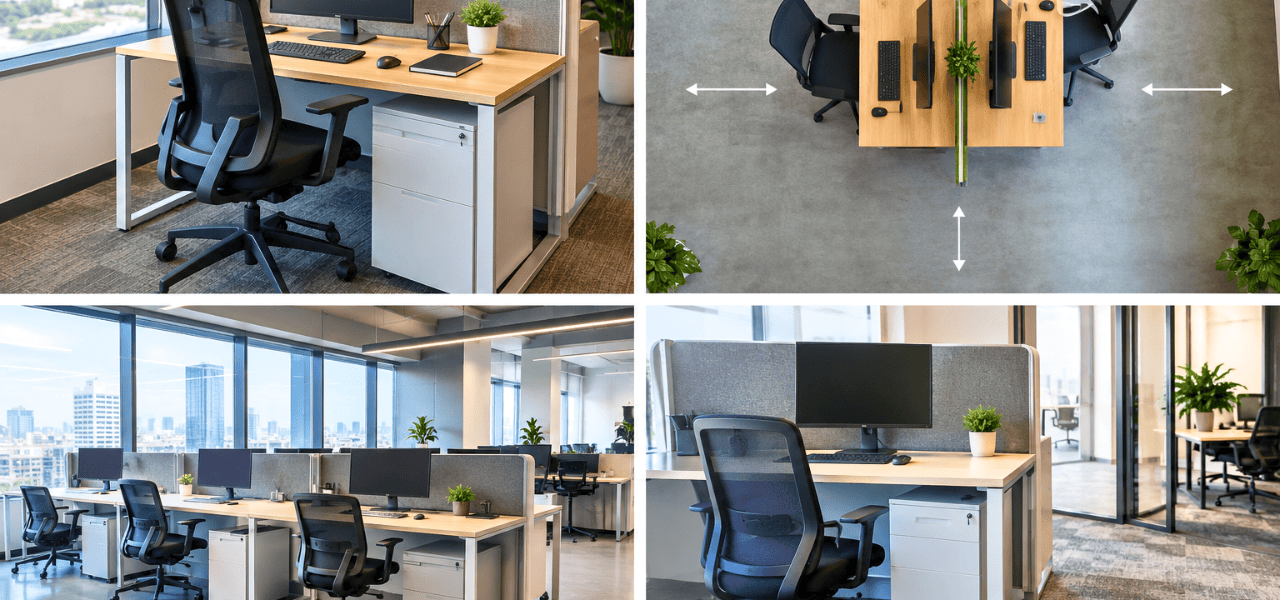
Primary circulation aisles, the main walkways that allow movement between sections, should be a minimum of 5 feet (60 inches) wide. This allows two people to pass each other comfortably, and also meets fire safety access requirements.
Secondary aisles, the passages between back-to-back workstation rows or between a desk and a wall, should be at least 3 feet (36 inches). This is the minimum for a seated person to push their chair back and stand without hitting the person or surface behind them.
India’s National Building Code specifies fire egress requirements that must be respected regardless of your furniture layout. Always factor these into your planning before finalising a floor arrangement.
Storage, Pedestal Units, and Under-Desk Space
Storage is often an afterthought in space planning, but it adds up. A standard mobile pedestal unit, the three-drawer cabinet that typically sits under a desk, adds approximately 1 to 2 square feet of floor area per workstation. If every employee has one, that is a meaningful number across a 50-person office.
Overhead storage units mounted above bench desks can recover this floor area, but they add height and can feel visually heavy in low-ceiling spaces. Under-desk storage is generally more space-efficient but limits leg room. Vlite’s storage solutions are designed to integrate neatly into their workstation systems, minimising the spatial trade-offs.
Collaborative Zones and Common Areas
A well-functioning office is not all workstations. Meeting rooms, breakout zones, reception areas, cafeterias, phone booths, and informal lounges all consume floor area that is not available for individual desking.
As a general planning rule, dedicate 30 to 40 percent of total office floor area to these common and support zones. The remaining 60 to 70 percent becomes your workstation area. Getting this balance right is central to workstation floor area planning, too little common space and your teams lack the environments they need to collaborate; too much and you cannot fit your headcount.
How to Calculate Workstation Floor Area Planning for Your Office
This is the section that turns guesswork into a reliable number. Follow these steps and you will have a defensible calculation that you can take to an architect, a landlord, or a board.
Step 1, Determine Net Usable Area
Your gross floor area, the number your lease quotes, is not what you actually get to work with. Structural walls, columns, lift lobbies, restrooms, electrical rooms, and stairwells all reduce your usable footprint.
As a rule of thumb, net usable area is typically 70 to 80 percent of gross floor area. So a 4,000 sq ft office floor might yield around 2,800 to 3,200 sq ft of actual usable space.
Step 2, Subtract Common Areas
From your net usable area, deduct the space you intend to allocate to common and support functions, meeting rooms, reception, pantry, storage rooms, server room, and any collaborative or breakout zones.
If you follow the 30 to 40 percent rule for common areas, your workstation zone ends up being around 60 to 70 percent of net usable area.
Example: 3,000 sq ft net usable area × 70% = 2,100 sq ft available for workstations.
Step 3, Divide by Sq Ft Per Workstation
Now apply your benchmark. Using the most common Indian office standard of 70 sq ft per workstation:
Number of Workstations = Workstation Zone ÷ Sq Ft Per Workstation
2,100 sq ft ÷ 70 sq ft = 30 workstations
This simple formula gives you a practical starting point. Adjust the sq ft per workstation figure up or down based on your setup type, aisle requirements, and the workstation desking style you choose.
Step 4, Use a Space Planning Checklist
Before you finalise any floor plan, use Vlite Furnitech’s office space planning checklist to review your overall layout, then run through these workstation-specific checks:
- Total carpet area measured and confirmed with the landlord?
- Common areas calculated and laid out on the floor plan?
- Primary aisles (5 ft) and secondary aisles (3 ft) factored into the layout?
- Furniture footprint confirmed with your office furniture supplier, including chair clearance?
- Storage and pedestal units accounted for in each workstation’s space allocation?
- Future headcount growth included, have you added a 15 to 20 percent buffer for expansion?
That last point matters more than most planners acknowledge. Offices that are designed for today’s headcount are often cramped within 18 months. Build in the buffer now and avoid an expensive reshuffle later.
Workstation Layout Configurations and Their Space Implications
The layout style you choose has a major impact on your space efficiency. Here is how the common configurations compare:
Linear / Bench Workstation Layout
This is the most space-efficient configuration and the most common in IT offices, BPOs, and fast-growing startups. People sit in rows, typically facing the same direction, with shared back-to-back aisles between rows.
Space required: approximately 50 to 60 sq ft per person. The shared aisles reduce the per-person floor allocation, making this layout ideal when you need to accommodate high headcounts within a limited floor area.
L-Shaped / Corner Workstation Layout
L-shaped desks provide more working surface and are well-suited for managers, architects, designers, or anyone who needs dual monitors or spreads documents across their desk. The corner configuration uses space more efficiently than two separate desks, but still requires more floor area per person than a linear bench.
Space required: approximately 75 to 90 sq ft per person.
Cluster / Pod Workstation Layout
Four-seater and six-seater cluster pods are growing in popularity because they support team-based work without the visual isolation of cubicles. Partitions between seats within a pod are shared, which reduces the material footprint. The layout also lends itself well to modular reconfiguration.
Space required: approximately 60 to 70 sq ft per person, depending on pod size and aisle arrangement.
Cubicle / Semi-Private Layout
Cubicles offer higher privacy and acoustic separation, which makes them well-suited for roles requiring concentration, legal, finance, research, or sensitive customer service. The trade-off is floor area: each workstation requires its own enclosure, which is space-intensive.
Space required: approximately 80 to 100 sq ft per person.
A practical note from Vlite Furnitech: Modular workstations can be reconfigured as your team evolves, shifting from a 4-seater pod to a 6-seater, or from linear to cluster, without demolition or reconstruction. This makes modular office furniture a genuinely better long-term investment than fixed, built-in desking.
Office Space Planning Best Practices
Beyond the formulas and measurements, experienced space planners consistently apply a handful of principles that separate well-functioning offices from frustrating ones.
Always plan for 15 to 20 percent headcount growth beyond your current team size. Offices that feel spacious on day one should still feel comfortable two years in.
Choose modular, reconfigurable workstation desking over fixed furniture wherever possible. Fixed installations become expensive liabilities when team structures change. Modular systems adapt.
Never compromise on ergonomics to recover floor area. The minimum desk depth for a comfortable seated workstation is 24 inches; minimum width per person is 48 to 60 inches. Tighter than this and you will see productivity decline and health complaints rise.
Consider LEED-compliant office layouts if your organisation has sustainability commitments. Efficient space planning reduces the energy footprint per person, and Vlite Furnitech’s LEED-aligned product range supports this goal.
Work with a manufacturer who offers end-to-end project management, not just furniture delivery. The difference between a good floor plan and a great workspace is in the execution, site measurement, layout optimisation, installation, and post-installation adjustments. With a 30,000 sq ft manufacturing facility and a production capacity of 14,000 workstations per month, Vlite Furnitech brings that scale and execution capability to projects across India.
Still comparing modular, bespoke, and traditional office furniture?
Let Vlite Furnitech LLP help you choose the smartest investment for better ROI.
Frequently Asked Questions
What is the minimum space required per workstation in an office?
The minimum workstation space requirement is typically 40 to 50 sq ft per person for a basic setup. However, 60 to 80 sq ft is the recommended standard for comfort, including aisle clearance and chair pull-back space.
How many sq ft per workstation should I plan for in India?
In Indian offices, planning for 60 to 75 sq ft per workstation is the most widely accepted standard. Premium setups, semi-private cubicles, or executive spaces may require 100 or more sq ft per person.
What is the ideal office desk spacing between two workstations?
The recommended office desk spacing between back-to-back workstations is at least 60 inches, five feet, to allow comfortable chair movement and clear pedestrian access. Secondary aisles between adjacent desks should be at least 36 inches.
How do I calculate how many workstations fit in my office?
Start with your net usable floor area, subtract 30 to 40 percent for common zones, then divide the remaining workstation floor area by your target sq ft per workstation. The formula is: Number of Workstations = Workstation Zone ÷ Sq Ft Per Workstation.
Does the type of workstation desking affect space requirements?
Yes, significantly. Linear bench systems are the most compact at 50 to 60 sq ft per person. L-shaped workstations require 75 to 90 sq ft per person. Cubicle layouts can push that to 100 sq ft or more.
Why should I choose modular office furniture for space efficiency?
Modular office furniture, like Vlite Furnitech’s range, can be reconfigured without reconstruction, helping you adapt to team size changes, new working styles, and office moves without redesigning your entire floor plan from scratch.
Plan Your Workstation Space the Smart Way
There is no one-size-fits-all answer to how much space a workstation needs, but there is a reliable framework. For most Indian offices, 60 to 80 sq ft per workstation is the right benchmark to plan around. Adjust that figure based on your layout type, the nature of your work, your aisle requirements, and how much common area your team needs to function well.
The right workstation desking and modular office furniture make a measurable difference, not just aesthetically, but in how efficiently your floor area is used, how easily your space can adapt, and how productive and comfortable your team feels day to day.
Planning a new office or expanding an existing one? Vlite Furnitech’s expert project management team helps you design, plan, and furnish your ideal workspace, from initial workstation floor area planning to the final furniture installation. Explore the workstation range or get in touch with the team across Mumbai, Pune, Ahmedabad, Surat, and Hyderabad.

Vishnu Sharma
I am the co-founder and CEO of Vlite Furnitech, creating modular office solutions since 2009. With a background in Chemistry and Marketing, and experience as Regional Head at Featherlite, I help design ergonomic, adaptable, and sustainable workspaces. Alongside a team of 120+, we serve corporates like JCB, Just Dial, KFC, and educational institutions. Let’s connect to reimagine innovative, eco-friendly office environments.