Open plan offices now house more than 70% of the modern workforce across industries, and the layout you choose directly shapes how your people work, how productively they collaborate, and how efficiently you use every square foot of real estate. In a competitive environment where Indian commercial real estate costs continue to rise in cities like Mumbai, Pune, and Hyderabad, the right workstation arrangement is not just a design decision, it is a business decision.
One layout stands out as the go-to solution for high-density, productive work environments: the back to back workstation layout. This arrangement positions two rows of desks facing outward in opposite directions, with employees sitting back-to-back and sharing a central panel or divider spine between them. It is practical, scalable, cost-effective, and when executed with quality modular furniture, it looks sharp on any office floor.
This guide covers everything you need to know about the back to back workstation layout, what it is, how it compares to a facing workstation layout and bench desking layout, what benefits it delivers, and how to plan one effectively for your open plan office.
What is a Back to Back Workstation Layout?
Defining the Back to Back Desk Arrangement
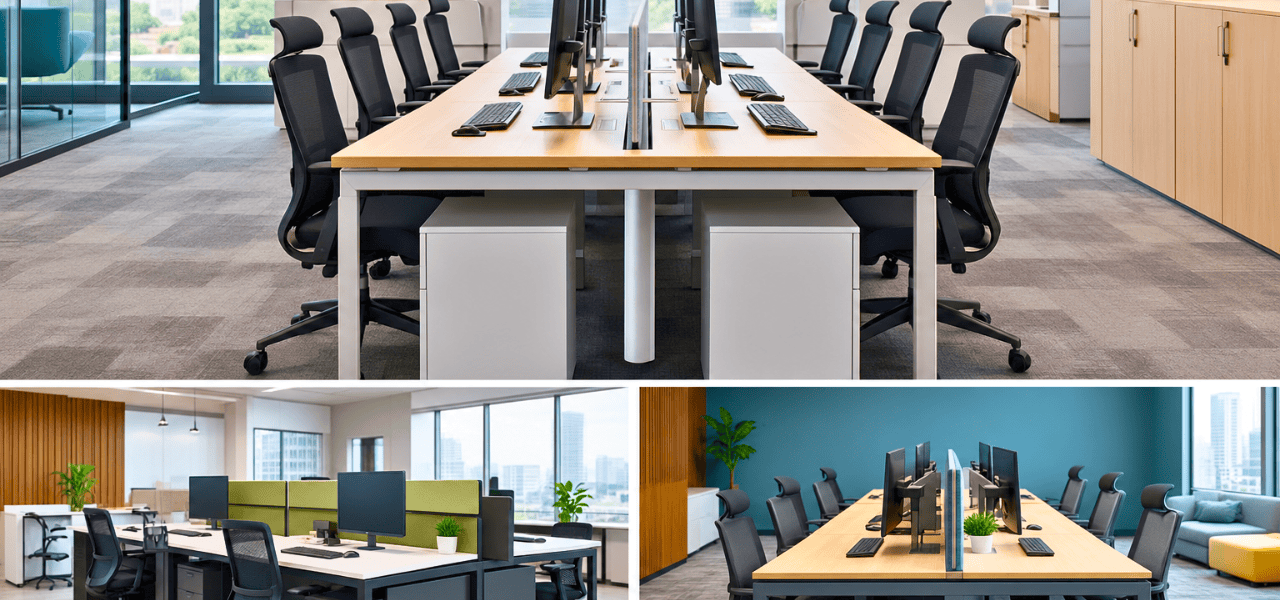
A back to back workstation layout consists of two parallel rows of individual desks positioned so that employees sit facing outward, away from each other, rather than across from one another. The two rows share a central panel or modesty screen that runs along the spine between them, creating a defined boundary between the two sides while keeping the floor plan open and uncluttered.
This arrangement is a staple in BPOs, IT companies, banking and financial back-offices, large corporate headquarters, and co-working spaces. Anywhere you need to seat a significant number of people efficiently without sacrificing individual focus, the back to back desk arrangement is a natural fit.
It is worth distinguishing this from a facing workstation layout, where employees sit directly across from each other over a shared desk spine. That configuration creates a more conversational, face-to-face environment, which suits some teams well, but comes at the cost of privacy and focus.
Key Components of a Back to Back Workstation
A well-designed back to back workstation system typically includes:
- Individual workstation desking surfaces, each person’s dedicated work area, typically 1200mm x 600mm or 1500mm x 750mm
- Central shared modesty panel or privacy screen, the defining feature that separates the two rows
- Cable management troughs, running along the central spine to keep both rows organised and safe
- Overhead storage units and pedestals, for personal storage without consuming desk surface area
- Ergonomic accessories, monitor arms, CPU holders, keyboard trays, and task lighting integrated into the system
Vlite Furnitech’s modular back to back workstation system is designed to accommodate all of these components with customisable panel heights, surface finishes, and a full range of ergonomic accessories, giving facility managers and interior designers the flexibility to configure the layout exactly as needed.
Back to Back vs. Facing Workstation Layout, Key Differences
If you are evaluating which arrangement is right for your office, the comparison between a back to back layout and a facing workstation layout is the most important one to understand. Both are popular in open plan offices, but they serve different work cultures and team needs.
| Feature | Back to Back Layout | Facing Workstation Layout |
| Privacy | Higher | Lower |
| Collaboration | Moderate | High |
| Space Efficiency | High | Moderate |
| Noise Management | Better | More Challenging |
| Best Suited For | Focused work, BPO, IT, BFSI | Creative teams, sales, collaborative roles |
Privacy: In a back to back arrangement, employees face outward, typically toward a wall or window, which naturally minimises visual distraction and uninvited eye contact. In a facing workstation layout, the person directly across from you is always in your line of sight, which can be stimulating for collaboration but distracting for deep work.
Collaboration: Facing layouts make spontaneous conversation easier and are well-suited for teams that regularly check in with each other throughout the day. Back to back arrangements require a slight turn or movement to engage a colleague, which reduces unnecessary interruptions without completely isolating team members.
Space Efficiency: Back to back workstation desking uses floor space more efficiently because the two rows share a single central spine. Facing layouts often require slightly more overall depth per cluster due to how the furniture is configured, making back to back the smarter choice for high-density floors.
Noise Management: The central panel in a back to back setup creates a modest acoustic barrier between the two rows, softening noise transmission. In facing layouts, sound travels directly across the desk, making ambient noise management more challenging without additional acoustic panels.
What is a Bench Desking Layout and How Does It Relate?
Bench Desking Layout Explained
Bench desking refers to a continuous, uninterrupted desk surface that multiple users share in a row, with minimal or no dividers between individual work areas. Think of a long table with several people seated along it, clean, minimal, and designed for environments where flexibility matters more than defined personal territory.
A back to back workstation can absolutely be executed as a bench desking layout. The distinction lies in the panel configuration and how much individual ownership each workstation has. A traditional back to back arrangement includes central modesty panels and individual cable zones; a bench desking version of the same layout removes or reduces these elements for a sleeker, more open appearance.
Bench desking layouts are increasingly popular in hybrid offices, where employees do not have assigned seats and the priority is maximising available seats for whoever is in the office on a given day.
When to Choose Bench Desking Over Traditional Back to Back Workstations
Bench desking is the better call when:
- Your team follows a hot-desking or activity-based working model
- Headcount fluctuates and you need maximum flexibility in how the floor is used
- You want a minimal, contemporary aesthetic that keeps sightlines open
- Your team spends significant time collaborating and moves around frequently
For companies that want a fixed, structured desk arrangement with clearly defined individual zones, a full back to back workstation system with central panels is typically the stronger choice. Vlite Furnitech’s bench desking range is available in multiple surface finishes, with powder-coated steel frames and BIFMA-certified construction, ideal for both configurations.
Benefits of a Back to Back Workstation Layout for Open Plan Offices
1. Maximum Space Utilisation
The back to back desk arrangement is one of the most space-efficient configurations available for open plan offices. By sharing a central spine and panel system, two rows of workstations occupy significantly less floor area than two independent rows of pod-style desks would. This translates directly into more seats per square foot, a critical metric in Indian cities where commercial real estate commands a premium.
In Mumbai, Pune, or Hyderabad, where per-seat real estate costs are substantial, fitting an additional four to six workstations per floor can represent meaningful savings over the lifetime of a lease. With Vlite Furnitech’s manufacturing capacity of up to 14,000 workstations per month from the Patalganga facility, large-scale office rollouts can be executed without supply delays, a key advantage for enterprise clients with aggressive timelines.
2. Enhanced Focus and Privacy
Employees in a back to back workstation setup naturally face outward, away from the centre of the floor, which dramatically reduces the most common distraction in open plan offices: the person sitting directly across from you. Without face-to-face visual contact, individuals find it easier to sustain focused attention on their work.
The central panel at moderate heights (typically 600mm to 800mm) provides a visual and acoustic buffer without creating the claustrophobic feel of a high-partition cubicle. This is the sweet spot for most modern offices, enough privacy to focus, enough openness to maintain a sense of shared energy on the floor.
3. Streamlined Cable and Power Management
One of the practical advantages that often gets overlooked is cable management. In a back to back workstation system, the central spine accommodates cable troughs, power strips, USB-C ports, and data sockets for both rows from a single routing path. This dramatically reduces the tangle of cables that can accumulate under desks, improves safety compliance, and makes it far easier for IT teams to manage connectivity across the floor.
Clean cable management also contributes to a more professional appearance, something that matters when clients visit the office or when companies want to maintain high standards in their workplace environment.
4. Aesthetic Cohesion Across the Floor
Uniform rows of back to back workstations create a clean, structured visual rhythm across an open plan floor that looks deliberate and professional. When paired with matching ergonomic seating, storage pedestals, and breakout lounge zones, the result is a cohesive workspace that reflects well on the organisation.
Vlite Furnitech’s modular workstation system is available in HPL, laminate, and veneer finishes, allowing design teams to specify a look that aligns with brand colours, interior palettes, and the overall feel of the office.
5. Scalability and Reconfiguration Flexibility
Perhaps the most important long-term benefit is how easily a modular back to back workstation layout can be scaled. Adding a new cluster, extending a row, or reconfiguring the layout as team sizes change is straightforward when the furniture is built on a modular platform. You are not locked into a static configuration, the layout grows with the business.
This is especially valuable for growing startups and mid-size companies in India that may double headcount within two to three years. Investing in a modular back to back workstation system means the furniture investment scales with the organisation rather than becoming obsolete.
How to Plan a Back to Back Workstation Layout, Step by Step
Step 1, Measure Your Open Plan Office Floor
Start with an accurate floor plan. Measure usable square footage, identify column locations, note emergency exit positions, and map natural light sources. As per NBC India guidelines, minimum aisle widths of 900mm must be maintained for safety and egress compliance. Account for these clearances before placing any furniture.
Step 2, Define Your Workstation Desking Specifications
Standard individual workstation sizes are 1200mm x 600mm or 1500mm x 750mm. For a back to back cluster, the combined depth of both rows typically ranges from 1200mm to 1500mm total, roughly 600mm per side with the central panel in between. If sit-stand height-adjustable desking is required for ergonomic compliance, factor in the additional mechanism depth.
Step 3, Choose Panel Heights Based on Privacy Needs
Panel height determines the balance between privacy and openness:
- 300–400mm: Minimal privacy, suits bench desking layouts in open, collaborative environments
- 600–800mm: Standard modesty panel, the back to back workstation sweet spot for most offices
- 1200mm and above: Full privacy partition, closer to a pod or cabin system, suitable for roles requiring concentration and confidentiality
Step 4, Plan Power, Data, and Cable Routes
Design the central cable trough to serve both rows simultaneously. Specify the number of power points, USB-C ports, and data sockets required per seat based on the equipment each role uses. This planning stage prevents costly retrofitting later and ensures IT infrastructure is embedded cleanly into the furniture system from day one.
Step 5, Engage a Professional Office Furniture Partner
Layout planning on paper is only the beginning. A professional partner like Vlite Furnitech brings floor plan expertise, 3D rendering capability, and project execution experience that ensures the final installation matches the design intent. With branches in Mumbai, Pune, Ahmedabad, Surat, and Hyderabad, Vlite’s teams work on-site with clients to deliver end-to-end project management from specification through installation.
Industries That Benefit Most from Back to Back Workstation Desking
IT and Software: Large development and operations teams need screen-forward seating and a focus-friendly environment. Back to back layouts deliver exactly that, with minimal face-to-face distraction and clean cable routes for multiple monitors.
BFSI (Banking, Financial Services, Insurance): Compliance-driven environments require structure, defined workstations, and professional presentation. Back to back workstation desking supports high-density floors while maintaining the ordered appearance these organisations require.
BPO and Call Centres: Shift-based operations need maximum seat density and quick reconfiguration between shifts. Back to back arrangements provide both, with bench desking variants supporting hot-desking between shift teams.
Pharmaceutical and Manufacturing Headquarters: Administrative and back-office teams in these sectors typically work in focused, process-driven roles that benefit from the privacy and structure of a back to back desk arrangement.
Co-working Spaces: Member-facing hot-desk areas are a natural application for bench desking versions of the back to back layout, offering a clean, professional look that appeals to freelancers, startups, and satellite workers.
Still comparing modular, bespoke, and traditional office furniture?
Let Vlite Furnitech LLP help you choose the smartest investment for better ROI.
Frequently Asked Questions
Q1: What is the standard size of a back to back workstation?
A standard back to back workstation is typically 1200mm wide by 600mm deep per person. The two-row combined depth ranges from 1200mm to 1500mm depending on panel configuration and whether a cable management trough is included in the central spine.
Q2: What is the difference between a back to back workstation and a facing workstation layout?
In a back to back layout, employees sit facing outward, away from each other, which provides greater visual privacy and reduces distraction. In a facing workstation layout, employees sit face-to-face across a shared desk spine, which encourages spontaneous collaboration but reduces privacy and can increase noise and distraction.
Q3: Is bench desking the same as a back to back workstation?
Not exactly. Bench desking refers to a continuous shared desk surface with minimal dividers between users. A back to back workstation typically includes a central modesty panel and more clearly defined individual work zones. That said, a back to back arrangement can be executed as a bench desking layout when panels are removed or minimised.
Q4: How many workstations can fit in a 1,000 sq. ft. office?
Using a back to back workstation layout with standard dimensions and compliant 900mm aisle widths, most open plan offices can accommodate 20 to 28 workstations within 1,000 square feet, depending on the number of storage units and the presence of breakout zones.
Q5: Does Vlite Furnitech offer customised back to back workstation layouts?
Yes. Vlite Furnitech’s design team provides end-to-end customisation, from initial floor plan design through manufacturing and on-site installation, with dedicated project management across all major Indian cities.
The Right Layout Makes All the Difference
The back to back workstation layout has become the gold standard for high-density, productive open plan offices for a good reason. It balances space efficiency, individual privacy, clean aesthetics, and long-term reconfiguration flexibility better than almost any other arrangement available for modern commercial interiors.
For businesses scaling in India’s fast-growing commercial centres, the choice of a modular, BIFMA-certified back to back workstation system from a trusted manufacturing partner is an investment in the quality and adaptability of your workplace. Whether you are fitting out a 50-seat startup office in Pune or a 500-seat corporate floor in Mumbai, getting the workstation desking right at the planning stage saves cost, prevents disruption, and sets up the floor for years of productive use.
Vlite Furnitech brings together premium workstation desking in HPL, laminate, and veneer finishes; BIFMA-certified structural integrity; ergonomic accessories across the full system; ISO 9001:2015 certified manufacturing; and a project management team that handles every step from consultation to commissioning.
Contact Vlite Furnitech today to plan your perfect back to back workstation layout, request a free consultation and quote from our expert team.

Vishnu Sharma
I am the co-founder and CEO of Vlite Furnitech, creating modular office solutions since 2009. With a background in Chemistry and Marketing, and experience as Regional Head at Featherlite, I help design ergonomic, adaptable, and sustainable workspaces. Alongside a team of 120+, we serve corporates like JCB, Just Dial, KFC, and educational institutions. Let’s connect to reimagine innovative, eco-friendly office environments.