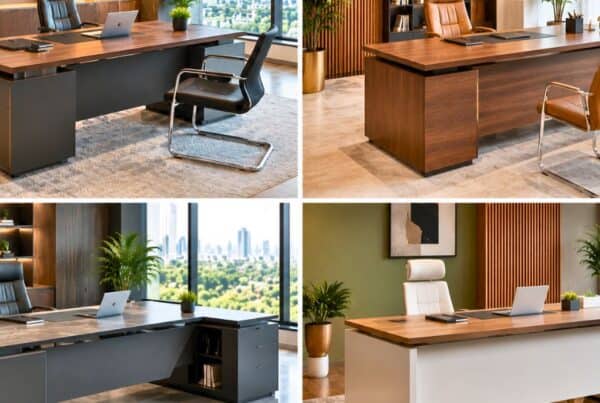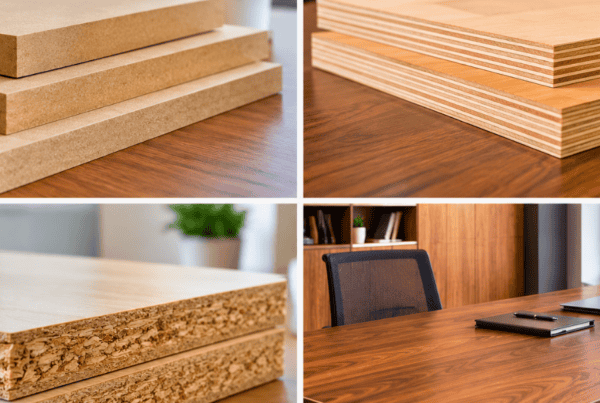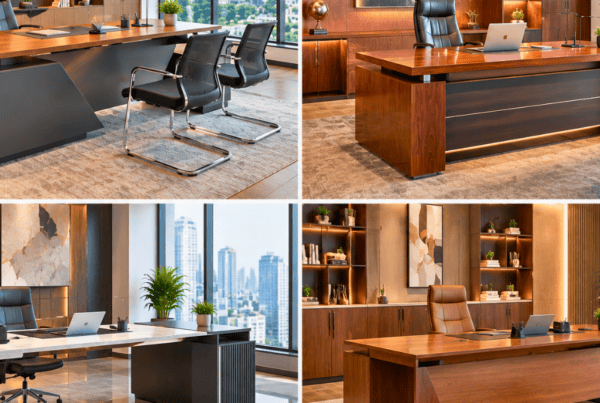
A table can look impressive in a showroom and still fail in your office. It may be too deep for a compact cabin, leave no space for visitor chairs, or make cable management a daily irritation. Good office table design starts with three questions. Does the table suit the room? Does it support the work done at it? Does it fit the visual identity of the workplace?
This guide walks through practical office table design ideas for cabins, open workspaces and meeting rooms. Each idea comes with a best-fit setting and a trade-off, because no design is right for every space. It then covers how to choose a table for a cabin, how to plan beyond the cabin, and what keeps a design useful years after installation. If you are comparing options before a fit-out or upgrade, you should finish with a clearer shortlist and better questions for your supplier.
Office Table Design Ideas for Different Spaces
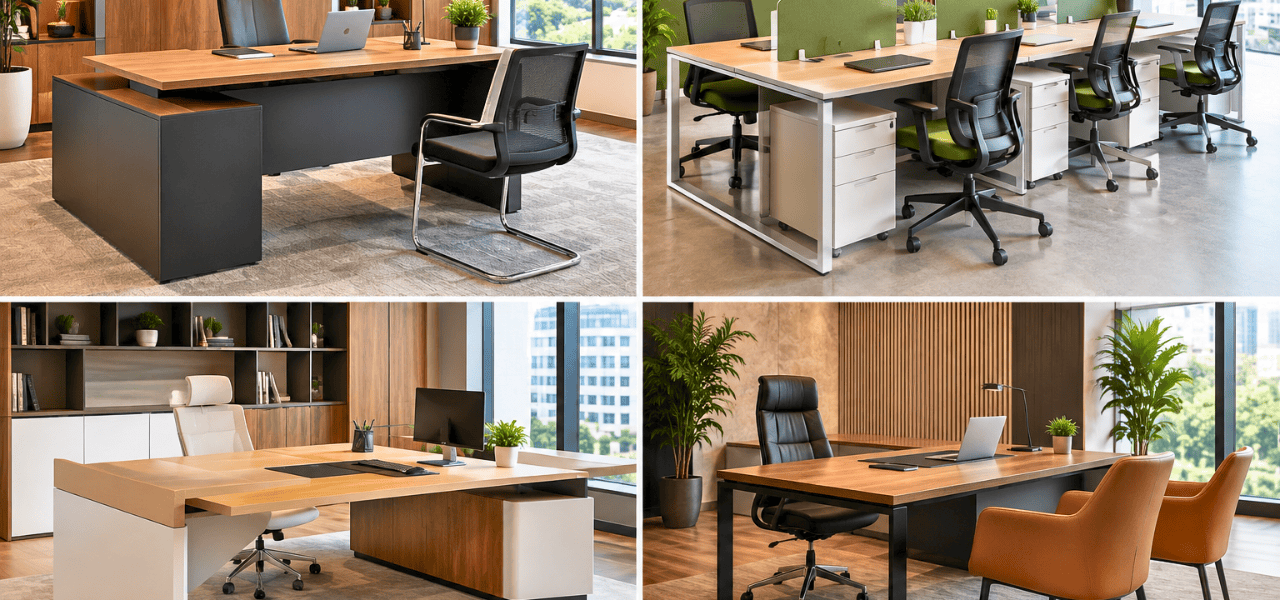
1. Minimal straight desks for compact cabins
A straight desk is the simplest layout: one clean work surface, usually with a pedestal or a few drawers. It leaves the most floor area free, which matters in a small cabin that also needs a visitor chair or a cupboard.
- Best for: Small cabins, team leaders’ rooms, consultants and single-monitor work.
- Trade-off: Surface area is limited. If the user handles physical files, samples or drawings, the desk may feel crowded quickly.
For an office table design for cabin use, a straight desk with a well-chosen storage unit nearby is often more comfortable than a bulky desk that eats up circulation space.
2. L-shaped and return-desk layouts for executive cabins
An L-shaped layout adds a side return to the main desk. This creates a second zone, so the user can keep a laptop or secondary screen on one surface and reading or discussion space on the other.
- Best for: Medium to large cabins, managers who switch between computer work and paperwork, and rooms where the occupant sits with their back to a wall or window.
- Trade-off: The return takes up floor area and can restrict movement if the cabin is narrow. Left-hand and right-hand orientation also needs to be decided based on door position and natural light.
3. Executive tables with integrated storage
Executive tables are generally larger, with a more substantial presence and often built-in drawers, a credenza or a side cabinet. The idea is to keep documents, stationery and personal items within reach without adding separate storage pieces.
- Best for: Senior leadership cabins, directors’ rooms and spaces that host client discussions.
- Trade-off: Large tables make a strong visual statement but demand space. Check that the room can accommodate the table, the chair, visitor seating and comfortable movement around all of them.
4. Height-adjustable desks
Height-adjustable desks let users change between sitting and standing positions. They suit people who spend long hours on screens and want some variation in posture.
- Best for: Individual desks, hybrid workplaces with shared desks, and teams that value ergonomic flexibility.
- Trade-off: They usually involve a more complex frame and mechanism, so confirm the operating method, load handling and maintenance with the manufacturer. Cable slack also needs planning so that wires do not strain when the height changes.
5. Modular office workspace tables and team workstations
Modular office workspace tables are built from standard components such as desk tops, dividers, storage units and cable trays. They can be arranged in rows, clusters or back-to-back layouts and reconfigured as teams grow or shrink.
- Best for: Growing companies, departments with changing headcounts, and offices where layouts may be revisited every few years.
- Trade-off: A modular system gives you flexibility, but it needs consistent planning. Mixing components without a clear layout logic can leave the floor looking patchy.
6. Space-efficient shared or benching layouts
Benching places several users along a continuous work surface, often with shared power and data channels running underneath. It makes efficient use of floor area and supports easy collaboration.
- Best for: Design studios, sales teams, start-ups, and operations teams that communicate often.
- Trade-off: Noise and privacy become real concerns. Screens, acoustic panels or nearby focus rooms may be needed for tasks that need concentration.
7. Conference and meeting tables suited to room size and meeting style
A meeting table should be chosen for how people actually meet. A rectangular or boat-shaped table suits formal agendas and presentations. A round or smaller modular table encourages discussion and works better for short huddles.
- Best for: Boardrooms, client meeting rooms, and training or review rooms.
- Trade-off: Large tables can dominate a room. Allow enough space behind chairs for people to sit down and leave without disturbing others, and consider how screens, cameras and power points will work with the table position.
8. Tables with integrated cable management and technology access
Modern work involves laptops, monitors, phones, docking stations and video calls. Tables with cable trays, grommets, power modules or wire channels keep these connections tidy and reachable.
- Best for: Almost every setting, especially meeting rooms and shared workstations where many devices connect at once.
- Trade-off: Power and data access must be planned with your electrical and IT layout. A table with good provisions still needs sockets and floor or wall outlets in sensible places.
9. Material-and-finish-led designs
Finish shapes how a table feels in the room. Warm wood-look laminates can soften a cabin, while metal legs or accents add a more structured, contemporary character. Understated neutral tops work well when the office already has strong colour in its walls or soft furnishings.
- Best for: Matching a table to the company’s brand and interior style.
- Trade-off: Darker or glossy surfaces show marks and fingerprints more easily, while very light surfaces can show stains. Ask for finish samples and view them in the lighting conditions of your actual office.
How to Choose an Office Table Design for a Cabin
Choosing an office table design for a cabin works best as a checklist you walk through before looking at catalogues.
Measure the room and the circulation paths
Note the room dimensions, door swing, window position and any fixed elements such as columns or air-conditioning units. Leave enough space to move around the table comfortably. Dimensions vary by user and by applicable standards, so any figure you see in a brochure or article, including planning examples, must be checked against the actual room and the relevant guidelines.
Understand the work style
Does the occupant work mostly on a laptop, or with multiple screens, drawings and files? Paper-heavy work benefits from more surface and storage. Digital work benefits from cable management and screen positioning.
Plan visitor seating
Many cabins host one to three visitors. Decide whether they will sit across the desk or around a separate small table, and keep that in mind when choosing between a straight and an L-shaped layout.
Think about storage
List what must stay within arm’s reach, what can sit in a nearby cabinet, and what can be stored elsewhere. Integrated storage keeps the room tidier but increases the table’s footprint.
Consider screen placement and glare
Avoid placing monitors where windows will create reflections. The desk depth should allow comfortable viewing distance for the user.
Check accessibility
Consider reach, knee space, drawer handles and ease of movement for the people who will use the room, including visitors.
Plan cable routing
Know where power and data points are before finalising the table position. Cables running across the floor are both untidy and a trip hazard.
Think about durability and upkeep
The top surface, edge finish and hardware should suit how heavily the table will be used and how it will be cleaned.
Align with the wider office
A cabin does not need to match the open workspace exactly, but finishes, colours and proportions should feel connected.
When is each layout the better fit?
- A straight table suits compact cabins, single-task users and rooms where circulation is tight.
- An L-shaped table suits medium-sized cabins where the occupant needs separate zones for computer work and other tasks.
- An executive table suits larger rooms where the table is also a meeting point, and where storage and presence matter alongside function.
If you are between two options, mock up the footprint with tape on the floor. It is a simple way to see what the room will actually feel like.
Planning Modern Office Tables Beyond the Cabin
A modern office table design is not only about cabins. Most of an office’s floor area is taken up by individual desks, collaborative areas and meeting rooms, and each of these has different needs.
- Individual desks need comfort, storage and enough privacy for focused work.
- Collaborative workspaces need flexibility, easy access to power and the ability to rearrange.
- Meeting rooms need seating capacity, sightlines and technology access.
When planning meeting rooms, it helps to look at Conference & Meeting Room Furniture as a system rather than a single table. The table, chairs, storage and AV equipment all affect how comfortable the room is to use.
| Table type | Ideal use | Key advantage | Planning consideration |
| Straight desk | Compact cabins, individual work | Frees up floor area | Limited surface and storage |
| L-shaped desk | Managers’ cabins, mixed tasks | Separate work zones | Needs enough room to move around the return |
| Executive table | Senior cabins, client discussions | Presence and integrated storage | Large footprint; check visitor seating |
| Modular workstation | Teams, growing offices | Reconfigurable layouts | Needs a clear planning logic |
| Benching | Collaborative teams | Efficient use of space | May require screens or acoustic support |
| Height-adjustable desk | Long screen hours, shared desks | Posture variety | Confirm mechanism and cable slack |
| Conference table | Boardrooms, review rooms | Supports group discussion | Match to room size and meeting style |
What Makes an Office Table Design Practical Over Time
A table is a long-term purchase. These factors decide whether it will still be useful in a few years.
Ergonomics
Work surface height, depth, knee clearance and chair compatibility all affect comfort. Tables should work with ergonomic chairs, not against them.
Adaptable layouts
Teams change. Modular components that can be reconfigured, extended or relocated give you more room to respond without replacing everything.
Material durability
Consider edge protection, scratch and moisture resistance, and the strength of frames and joints. Heavily used tables in shared areas need tougher surfaces than lightly used executive desks.
Cleanability
Smooth, wipe-friendly tops are easier to maintain. Be cautious with deep textures, open grooves and awkward corners where dust gathers.
Storage
Built-in drawers, pedestals and shelving reduce clutter, but only if they match what people actually keep at their desks.
Power and data access
Think about where laptops will be charged and where wires will run. Good access reduces untidy extension cords.
Responsible material choices
Ask suppliers about material sourcing, production practices and end-of-life considerations. Ask for specifics rather than general claims.
It is also worth being careful about the phrase “latest office table design.” There is no single trending look that suits every business. What counts as current is better understood as a blend of changing work patterns and practical features: flexible layouts for hybrid teams, built-in technology access, ergonomic options, tidier cable management and finishes that look calm and professional. A table with these qualities is likely to stay relevant longer than one chosen only for a fashionable look.
Why Consider a Customised Modular Solution
Ready-made tables work well for many offices, but a project often has requirements that standard dimensions do not meet. The cabin may be an awkward shape. The team may need a specific mix of workstations and storage. The finish may need to match an existing interior scheme.
A customised modular approach lets you adjust the table configuration, finishes, storage and layout to the workplace, and plan installation along with the design. It also helps when multiple floors or branches need a consistent look.
Vlite Furnitech is a modular office furniture manufacturer offering ergonomic chairs, tables, workstations, storage and lounge furniture. Its team works with clients on customised requirements and project execution. The company states that it operates a 30,000 sq. ft. manufacturing facility in Patalganga, Navi Mumbai, with a stated capacity of 14,000 workstations per month, and has branches in Mumbai, Pune, Ahmedabad, Surat and Hyderabad. It also describes a commitment to responsible sourcing and eco-conscious production. For buyers, this is mainly relevant when they want to discuss larger or multi-location requirements, and the details of what can be delivered for a given project are best confirmed directly with the team.
When speaking to any supplier, come prepared with room dimensions, headcount, the type of work done at each desk, storage needs, preferred finishes and timeline. The more specific the brief, the more useful the conversation.
Still comparing modular, bespoke, and traditional office furniture?
Let Vlite Furnitech LLP help you choose the smartest investment for better ROI.
Frequently Asked Questions (FAQ)
Which office table design is best for a small cabin?
A straight desk with compact storage is usually the most practical option, because it keeps floor space open for movement and visitor seating. If the occupant needs more surface, check whether a small return fits without making the room feel cramped.
What is the difference between an executive table and a regular office desk?
Executive tables are usually larger and more substantial, and they often include integrated storage or a credenza. Regular desks are more compact and focus on the work surface. The better choice depends on the size of the cabin and how the table will be used.
How do I choose a modern office table design for a team workspace?
Start with how your team works. If people collaborate often, benching or clustered modular workstations may suit them. If they need focus, consider dividers or a layout with more separation. Also check power access, storage and how easily the layout can change as the team grows.
What should I consider when selecting a conference table?
Think about the number of people, the type of meetings, the room size and the technology used. Leave enough space around the table for people to move, and plan power and cable access in advance. The table should look proportionate to the room.
Which features make an office table easier to maintain?
Look for a smooth, wipe-friendly surface, protected edges, durable hardware and simple cable management. Fewer open gaps and awkward corners also make cleaning easier.
Can office tables be customized for a specific office?
Often, yes. Configuration, finishes, storage and layout can be tailored, depending on the manufacturer. Ask what options are available for your project and how installation planning is handled
Conclusion
The right office table design balances three things: the space it sits in, the work done at it, and how well it holds up over time. A straight desk suits a compact cabin, an L-shaped layout suits a roomier one, and an executive table suits a space that serves as both workplace and meeting point. Beyond the cabin, modular workstations, benching and well-chosen meeting tables help the rest of the office work smoothly.
Measure carefully, plan the cables, think about maintenance, and choose finishes you have seen in real conditions. If you are planning a project, you can contact Vlite Furnitech to discuss cabin tables, executive tables, workstations or meeting-room furniture, and see how a customised modular solution might fit your office.

Vishnu Sharma
I am the co-founder and CEO of Vlite Furnitech, creating modular office solutions since 2009. With a background in Chemistry and Marketing, and experience as Regional Head at Featherlite, I help design ergonomic, adaptable, and sustainable workspaces. Alongside a team of 120+, we serve corporates like JCB, Just Dial, KFC, and educational institutions. Let’s connect to reimagine innovative, eco-friendly office environments.