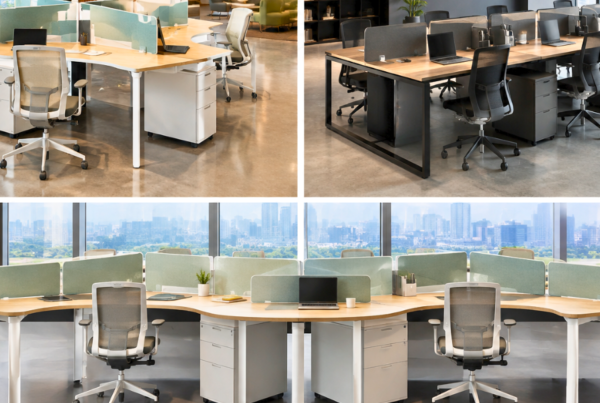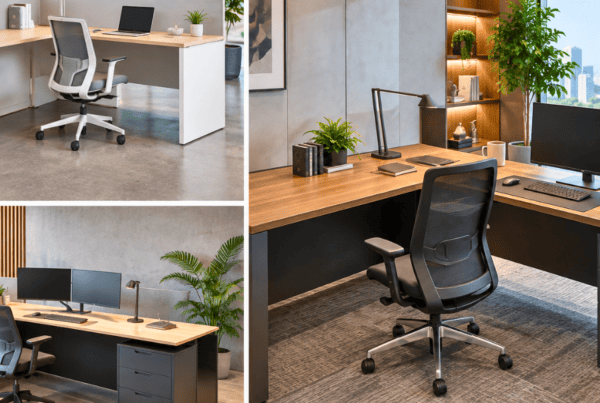
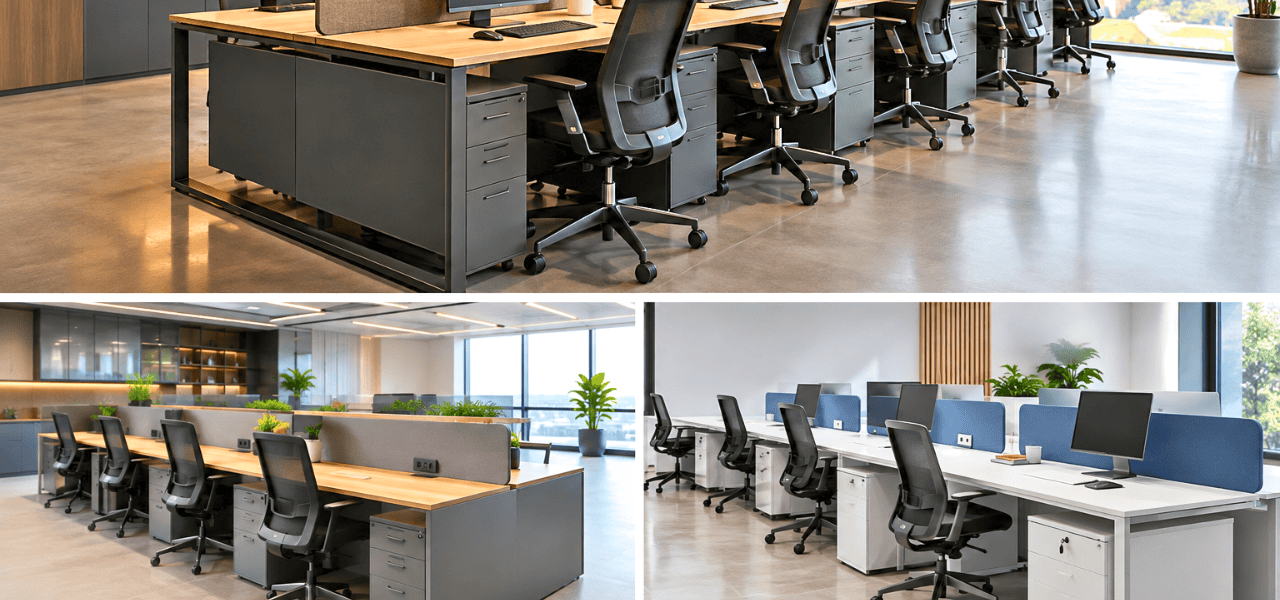
India’s corporate sector is expanding at a pace few anticipated even a decade ago. From Bengaluru’s sprawling tech campuses to Mumbai’s dense commercial towers, office planners are facing a common pressure: fit more people into thoughtful, functional spaces without sacrificing the work environment. At the center of this challenge sits one of the most quietly powerful solutions in modern office furniture, the linear workstation design.
Whether you are setting up a 20-seat startup or a 500-desk enterprise floor, linear workstation is the backbone of efficient open plan offices across India. Yet many organizations still waste 20–30% of their usable floor space simply because they chose the wrong layout or failed to plan properly from the start. This guide exists to fix that.
Here you will find everything you need to understand linear workstation design, what it is, the layout types available, how to plan your space step by step, how to choose the right partitions, and why Vlite Furnitech has become India’s most trusted name in linear desking systems.
What Is a Linear Workstation? Definition and Key Features
Defining the Linear Workstation
A linear workstation is a straight-line desk configuration where individual or shared work surfaces are arranged in rows along a single axis. Unlike L-shaped or U-shaped executive desks, linear workstations are designed for efficiency, repetition, and scalability, which is exactly what open plan offices demand.
They can be set up for a single employee, as a 2 seater linear workstation for paired users, or extended across an entire floor for large teams. The defining characteristic is the straight line workstation format: clean, directional, and space-conscious.
Linear workstations work equally well for collaborative environments and heads-down focused work, making them adaptable across industries, IT, finance, media, BPO, healthcare administration, and more.
Core Components of a Linear Desking System
Understanding what goes into a well-built linear desking system helps you make smarter procurement decisions. A complete setup typically includes:
Desktop surface, The primary work surface, usually rectangular with a straight edge, available in standard widths of 1200mm, 1500mm, or 1800mm and depths of 600mm to 750mm. Material choices typically include MDF with a high-pressure laminate finish for durability and aesthetics.
Workstation partition, Mounted on the desk frame or freestanding, these define personal space within an open plan environment. Available in fabric, acrylic, glass, and perforated metal options.
Modesty panels, Vertical panels fixed to the front of the desk that provide under-desk privacy and a finished aesthetic.
Cable management systems, Built-in cable trays, grommet holes, and spine channels that keep wiring organized beneath or through the desktop. Critical in tech-heavy offices.
Under-desk storage pedestals, Mobile or fixed drawers positioned below the desktop for personal storage without requiring additional floor space.
Overhead cabinets and shelving, Wall-mounted or partition-mounted units that use vertical space efficiently, keeping the linear workstation surface clear.
Each of these components can be mixed, matched, and customized, which is what separates a basic linear desk from a fully integrated linear desking system built for long-term performance.
Types of Linear Workstation Layouts for Open Plan Offices
Choosing the right layout is the most consequential decision in linear workstation design. The same desks can produce completely different outcomes depending on how they are arranged on your floor plan. Here are the four primary configurations used in modern open plan offices.
Single-Row (Straight Line) Layout
The single-row layout arranges all workstations in one continuous line along a wall or down the length of the floor. This is the most space-efficient configuration available and works especially well in narrow floor plans.
It is the preferred choice for call centres, BPOs, data entry teams, and any operation where employees work independently with minimal need for face-to-face interaction. The straight line workstation format also makes cable management and power distribution significantly easier, everything runs along a single spine.
Design tip: Pair a single-row layout with low-height workstation partitions (600–750mm) to maintain a sense of visual openness while still providing some degree of acoustic separation between seats.
Back-to-Back Linear Layout
This is the most commonly used linear workstation design in Indian corporate offices. Two rows of desks face away from each other, employees sit back-to-back, effectively doubling seating capacity without consuming additional floor area.
Back-to-back layouts are ideal for larger IT teams, media agencies, and shared service centres. The configuration encourages a focused working posture while still keeping the broader team visible and accessible. Because employees face outward rather than toward each other, distraction levels are naturally lower.
Acoustic planning is important here. With higher desk density, noise can build quickly. Mid-height fabric-covered workstation partition screens (900–1050mm) are recommended to absorb ambient sound and reduce cross-desk interference.
Cluster / Pod Linear Configuration
Clusters group linear workstations into pods, typically four, six, or eight desks arranged together in a formation that still uses straight-line desk surfaces but orients them around a shared central zone. This is the open plan linear desk layout of choice for collaborative teams.
Startups, creative agencies, co-working spaces, and agile project teams gravitate toward cluster configurations because they make quick conversations and spontaneous collaboration genuinely easy. The tradeoff is slightly higher noise exposure and a busier visual environment, which is why lower partitions or no partitions at all are common in these setups.
2 Seater Linear Workstation, Ideal for Small Teams
The 2 seater linear workstation is a compact, paired configuration that seats two employees side-by-side on a single shared linear surface, typically with a central partition dividing their personal workspaces.
This format is particularly popular for finance teams, HR desks, reception counters, and manager-assistant pairings. It offers the efficiency of a shared desk footprint with the clarity of individual zones. For small offices or budget-conscious setups, the 2 seater linear workstation delivers exceptional value per square foot.
How to Plan a Linear Workstation Layout, Step by Step
A great linear workstation design starts long before any furniture arrives. Planning the layout methodically protects you from expensive mistakes and ensures the finished space works as hard as possible.
Step 1, Measure Your Floor Plan Accurately
Begin with a precise floor plan that accounts for every structural element, columns, windows, HVAC units, fire exits, electrical panels, and fixed partitions. From your total floor area, subtract the non-usable zones: aisles (minimum 900mm for primary walkways, 600mm for secondary), emergency egress paths, and common areas like pantry or meeting rooms.
The Indian office planning benchmark for open plan environments typically runs between 60 and 80 square feet per employee. Urban commercial spaces in cities like Mumbai and Pune, where real estate costs are highest, often push closer to 55–60 square feet per seat. Your linear workstation layout should be optimized within these constraints.
Step 2, Define Zoning for Your Teams
Before placing a single desk, define your zones. Open plan offices perform best when different functions are spatially separated even without physical walls.
Collaborative zones accommodate teams that communicate frequently, these work well with cluster or back-to-back open plan linear desk configurations and lower partitions. Quiet zones serve employees doing concentrated, deep-focus work, here, taller workstation partitions and single-row configurations are more appropriate. High-traffic zones near entrances, corridors, and common facilities should remain clear of workstations entirely.
Zoning also helps with future flexibility. If your team grows or restructures, a well-zoned floor plan is much easier to reconfigure than one where desks were placed opportunistically.
Step 3, Choose the Right Linear Desking System
Once you know your zone requirements and employee count, specify your linear desking system in detail.
For desk dimensions, 1200mm width is the minimum for comfortable individual use. Most corporate settings in India favour 1500mm, which allows dual monitors and standard accessories without feeling cramped. Depth choices of 600mm suit screen-only workers; 750mm is preferred where physical documents, drawing boards, or additional equipment are in regular use.
Height adjustability is worth serious consideration. Fixed desks at 720–750mm suit the majority of users, but height-adjustable or sit-stand linear workstation configurations are gaining rapid adoption in organizations focused on employee health outcomes.
For partitions, height is the most critical specification. This is covered in detail in the next section, but as a planning rule: choose partition height based on function, not aesthetics alone.
Vlite Furnitech’s linear workstation range is BIFMA-certified and LEED-compliant, meaning the materials and construction standards have been independently verified, a meaningful assurance when you are specifying furniture for hundreds of seats.
Step 4, Plan Cable and Power Management
Technology-heavy offices can unravel a beautifully planned linear workstation design if cable management is treated as an afterthought. Every workstation in a modern office needs power, data, and often USB connectivity at the desk level.
Built-in cable trays beneath the desktop keep wiring organized and off the floor. Grommet holes in the surface allow cables to pass cleanly through the desk. For larger linear desking systems, a continuous cable spine running the length of the row connects to floor boxes or skirting trunking below.
Plan for at least two power outlets and two data ports per seat, and design the floor box or overhead busbar positions before workstations are installed, retrofitting is costly and disruptive.
Step 5, Integrate Storage and Accessories
The final planning step is storage. Under-desk mobile pedestals are the most space-efficient personal storage option, they slot neatly beneath the workstation and can be repositioned as needed. For shared linear workstations, consider a central pedestal between two seats.
Overhead cabinets mounted to the workstation partition frame make excellent use of vertical space without adding to the floor footprint. Partition-mounted accessories, monitor arms, paper trays, task lighting, and pinboards, further extend the functionality of the linear workstation without cluttering the desktop surface.
Workstation Partitions, Choosing the Right Privacy Screen for Linear Desks
In open plan offices, a workstation partition does far more than divide space. It manages acoustics, defines personal territory, reduces visual distraction, and contributes significantly to the aesthetic of the entire floor. Getting the partition specification right is as important as getting the desk dimensions right.
Fabric-covered panels are the most popular choice in Indian offices. They absorb sound effectively, are available in a wide range of colours to match brand palettes, and provide a soft, professional look. They are the recommended choice for back-to-back linear workstation configurations where acoustic separation matters.
Acrylic and glass panels maintain visual connectivity while still defining individual spaces. They are particularly effective in collaborative or creative environments where visual openness is a deliberate design priority. Frosted or tinted glass adds a degree of privacy while retaining the light-transmitting benefit.
Perforated metal panels are a durable, low-maintenance option that works well in industrial-aesthetic interiors or high-wear environments like manufacturing support offices.
For partition height, the decision should map directly to the function of the zone:
Low partitions (600–750mm) create an open, communicative environment. Users can see each other and interact easily while still having a degree of personal desk territory. Best for collaborative clusters and creative teams.
Mid-height partitions (900–1050mm) provide seated visual privacy, you cannot easily see your neighbour while seated, but standing communication remains natural. This is the most versatile height for general corporate offices.
High partitions (1200mm and above) offer full seated privacy and significant acoustic separation. Recommended for BPOs, call centres, legal and finance teams handling sensitive information, and any environment where concentration and confidentiality are priorities.
Vlite Furnitech offers fully customizable workstation partition solutions across all these height ranges and materials, allowing designers to mix specifications within a single project based on zone-specific requirements.
Ergonomics and Compliance in Linear Workstation Design
A linear workstation that causes physical discomfort is not a good investment, regardless of how efficient the layout is. Ergonomic compliance should be built into the specification from the start, not addressed after employees begin reporting discomfort.
Standard desk height in India for office use is 720–750mm. This suits users of average height when paired with an adjustable task chair. For more diverse workforces or roles requiring prolonged sitting, height-adjustable linear workstations, which allow transition between sitting and standing, are the most ergonomically sound option.
Monitor placement matters significantly. Screens should be positioned so the top of the display is approximately at eye level when the user is seated upright, with the monitor at arm’s length. Under a linear workstation design, monitor arms mounted to the partition frame are an efficient solution that also frees up desk surface.
Chair selection is not a workstation decision, but it is inseparable from workstation ergonomics. Lumbar-supported, height-adjustable task chairs are the baseline for any serious office setup.
Vlite Furnitech’s linear workstation range is manufactured to BIFMA standards, the internationally recognized benchmark for office furniture safety and durability, and holds ISO 9001:2015 certification. LEED-compliant materials mean the environmental impact of the furniture specification is also accounted for, an increasingly important consideration for organizations pursuing green building ratings for their office spaces.
Why Vlite Furnitech Is India’s Preferred Linear Workstation Manufacturer
When procurement decisions involve hundreds of workstations, the manufacturer’s capability matters as much as the product specification itself. Vlite Furnitech operates from a 30,000 square foot state-of-the-art manufacturing facility in Patalganga, Navi Mumbai, with a production capacity of 14,000 workstations per month, a scale that allows it to fulfill large corporate projects on schedule without compromising quality.
Every linear workstation that leaves the Vlite facility is backed by BIFMA certification, ISO 9001:2015 quality standards, and LEED-compliant material sourcing. These are not marketing claims, they are independently audited standards that give architects, facility managers, and procurement teams the confidence to specify Vlite products for mission-critical office projects.
Vlite’s pan-India presence spans Mumbai, Pune, Ahmedabad, Surat, and Hyderabad, enabling consistent supply, installation support, and after-sales service across major Indian commercial hubs. Full project management is available from space planning through delivery and installation, which is particularly valuable for organizations opening multiple offices simultaneously.
The manufacturing philosophy is sustainability-first, using responsibly sourced materials and production processes that minimize waste, aligned with the direction most progressive organizations are taking their real estate decisions.
If you are planning a new office or refurbishing an existing one, Vlite Furnitech offers free space planning consultations to help you arrive at the most efficient, cost-effective linear workstation design for your specific floor plan and team structure.
Still comparing modular, bespoke, and traditional office furniture?
Let Vlite Furnitech LLP help you choose the smartest investment for better ROI.
Frequently Asked Questions
What is a linear workstation?
A linear workstation is a straight-line desk configuration designed for open plan offices, where individual or shared desks are arranged in rows to maximize floor space efficiency. It is the most commonly used workstation format in modern corporate environments.
What is the standard size of a linear workstation?
Standard linear workstations typically measure 1200mm to 1800mm in width and 600mm to 750mm in depth, with a working height of approximately 720mm to 750mm. The most popular corporate specification in India is 1500mm width by 600mm depth.
What is the difference between a 2 seater and 4 seater linear workstation?
A 2 seater linear workstation accommodates two users side-by-side on a shared linear surface, typically with a central partition. A 4 seater version extends this configuration to four users, either in a single extended row or in a back-to-back arrangement with two seats on each side.
What partition height is best for open plan offices?
For open, collaborative environments, 600–750mm partitions work well. For standard corporate offices requiring seated visual privacy, 900–1050mm is the recommended range. For BPOs, call centres, or sensitive-function teams, 1200mm and above provides full seated privacy.
Are linear workstations suitable for small offices?
Yes. Linear workstations, particularly 2 seater and single-row configurations, are among the most space-efficient solutions available for small and mid-sized offices. They maximize usable floor area without requiring large, expensive footprints per seat.
Can linear workstations be customized?
Yes. Leading manufacturers like Vlite Furnitech offer fully customizable linear desking systems covering desk dimensions, laminate finishes, partition materials and heights, cable management configurations, and accessory integration. Customization is standard, not an exception, for projects of any significant scale.
Design Your Open Plan Office Smarter with Linear Workstations
A well-executed linear workstation design is not simply a furniture decision, it is a foundational workplace strategy. The right layout maximizes every square foot of floor space, supports the way your teams actually work, gives employees a comfortable and ergonomically sound environment, and communicates a level of organizational thoughtfulness that matters more than most leaders realize.
From single-row configurations for focused teams to back-to-back layouts for large departments and cluster setups for collaborative units, the range of linear workstation options is broad enough to serve virtually any office typology. The 2 seater linear workstation alone has transformed how small offices and paired-function teams think about space efficiency.
What separates successful open plan offices from frustrating ones is almost always planning, precise measurement, intelligent zoning, honest ergonomic specification, and careful attention to acoustic and visual privacy through the right workstation partition choices.
Vlite Furnitech brings together BIFMA-certified construction, ISO 9001:2015 quality management, LEED-compliant materials, and a manufacturing capacity that can scale with the most ambitious workplace projects in India.

Vishnu Sharma
I am the co-founder and CEO of Vlite Furnitech, creating modular office solutions since 2009. With a background in Chemistry and Marketing, and experience as Regional Head at Featherlite, I help design ergonomic, adaptable, and sustainable workspaces. Alongside a team of 120+, we serve corporates like JCB, Just Dial, KFC, and educational institutions. Let’s connect to reimagine innovative, eco-friendly office environments.