Getting the conference table size wrong is one of the most expensive and disruptive mistakes an office planner can make. Imagine this: a beautifully crafted boardroom table arrives, gets installed, and then you realise there is barely enough room for attendees to pull their chairs out, let alone walk comfortably around the room. It is a frustration that plays out in offices across India every year, and it is entirely avoidable.
This conference table size guide exists to take the guesswork out of the equation. Whether you are an office manager fitting out a new boardroom, an interior designer working on a corporate space, or a business owner planning a meeting room from scratch, this guide gives you everything you need: standard conference table dimensions, a detailed seating capacity chart, shape comparisons, room clearance rules, and a step-by-step measurement guide. Conference room furniture is among the most visible investments in any workplace, getting it right matters.
Standard Conference Table Dimensions, What You Need to Know
Before diving into the seating capacity chart, it helps to understand the three core dimensions of any conference table: width, height, and length. Each plays a distinct role in how the table fits your space and serves your team.
Width (Depth)
Width, sometimes called depth, determines how much working surface each person has across the table, and how easily people can make eye contact with those opposite them. Standard conference table width varies by room scale:
- Smaller meeting rooms: 36 inches (91 cm), sufficient for intimate team discussions
- Mid-size conference rooms: 42–48 inches (107–122 cm), the most common range for Indian corporate offices
- Large boardrooms: 54–60 inches (137–152 cm), provides generous workspace and a commanding aesthetic
A narrower table in a large room can feel underwhelming; an oversized width in a small room makes the space feel claustrophobic. Matching table width to room scale is as important as matching the length.
Height
Standard conference table height sits between 28 and 30 inches (71–76 cm). This range pairs well with most ergonomic conference chairs and allows comfortable seated posture for the majority of users. For offices that prioritise inclusive design, ADA-compliant heights, typically 28 inches, ensure that the table is accessible for wheelchair users and individuals of varying heights. If your organisation values inclusivity as a design principle, this is a dimension worth specifying from the outset.
Length
Length is the primary dimension that determines seating capacity, and it is the central focus of this guide. A table’s length dictates how many people can sit comfortably along its sides, and, combined with room dimensions, whether the space around it allows for easy movement. Vlite Furnitech offers custom-sized conference and meeting room furniture for spaces with non-standard proportions, which means length is never a fixed constraint when you work with the right manufacturer.
Conference Table Size Chart, Seating Capacity by Table Length
The seating capacity of any conference table depends on three factors: the table’s length, its shape, and the per-person space allowance. The industry standard is 24 inches (61 cm) per person as the minimum, with 30 inches (76 cm) considered comfortable for extended meetings. The charts below use this range to give you realistic capacity figures rather than theoretical maximums.
Rectangular Conference Table Size Chart
Rectangular tables remain the most common choice in Indian boardrooms and corporate meeting rooms. They maximise seating along two long sides, work efficiently in standard rectangular rooms, and project a formal, structured meeting environment.
| Table Length | Table Width | Seating Capacity | Ideal Room Size |
| 4 ft (122 cm) | 36 in (91 cm) | 4 persons | 10 × 12 ft |
| 6 ft (183 cm) | 36–42 in | 6 persons | 12 × 14 ft |
| 8 ft (244 cm) | 42–48 in | 8 persons | 12 × 16 ft |
| 10 ft (305 cm) | 42–48 in | 10 persons | 14 × 18 ft |
| 12 ft (366 cm) | 48–54 in | 12–14 persons | 16 × 20 ft |
| 14 ft (427 cm) | 48–54 in | 14–16 persons | 18 × 22 ft |
| 16 ft (488 cm) | 54–60 in | 16–18 persons | 20 × 24 ft |
| 18 ft (549 cm) | 54–60 in | 18–20 persons | 22 × 26 ft |
| 20 ft (610 cm) | 60 in (152 cm) | 20–24 persons | 24 × 30 ft |
Note: End seating, placing one or two chairs at the short ends of the table, adds 1–2 additional seats to any rectangular table. Many boardroom setups reserve the head-of-table positions for senior leadership, which makes this a practical consideration for hierarchical meeting structures common in Indian corporate culture.
These figures represent the core of any boardroom table size chart: reliable, data-backed starting points for planning. Use them alongside your room measurements to narrow down the right conference table dimensions before making a purchase decision.
Boat-Shaped Conference Table Dimensions
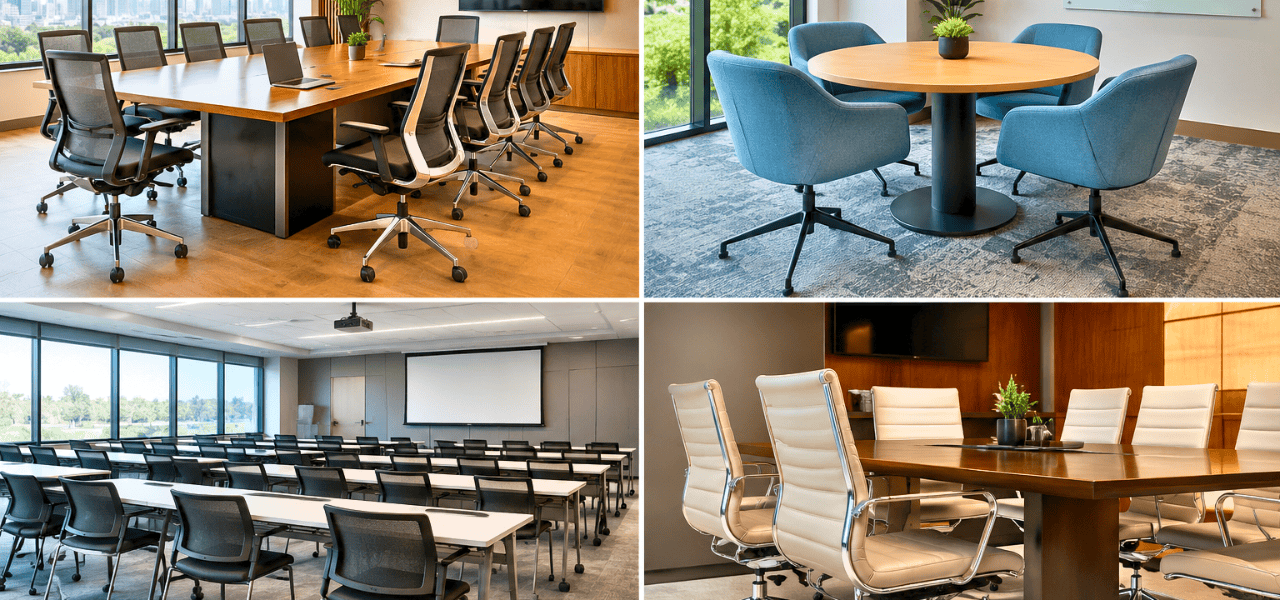
The boat-shaped table is a favourite in executive boardrooms, and for good reason. Its gently curved sides, wider at the centre, tapering toward each end, improve sightlines dramatically. In a room of 14–20 people, everyone can see everyone else clearly, which matters for video-conferencing setups where camera angles and eye contact are increasingly important.
Boat-shaped tables follow the same length ranges as rectangular tables, with seating capacity remaining comparable. The key differences are aesthetic and functional: the curved form feels more premium, and the wider centre accommodates larger monitors, shared documents, or AV equipment without crowding individual workspaces. Best suited to formal boardrooms and executive meeting rooms where visual presence and sightlines are priorities.
Round and Square Conference Table Sizes
Round and square tables operate on a different logic, they prioritise equality and collaboration over hierarchy. There is no head of the table, which makes them ideal for brainstorming sessions, creative reviews, and team meetings where open discussion is the goal.
Round conference table sizes and approximate seating:
- 36 inches (91 cm) diameter, 2 to 3 persons
- 48 inches (122 cm) diameter, 4 persons
- 60 inches (152 cm) diameter, 5 to 6 persons
- 72 inches (183 cm) diameter, 6 to 8 persons
Square tables work well for small teams of 4 to 6 people in compact rooms. Common sizes range from 48 × 48 inches to 60 × 60 inches. They fit neatly into square rooms, a room proportion that appears frequently in older office buildings across Indian cities, and make efficient use of corner spaces.
U-Shape and Modular Conference Table Configurations
U-shaped and modular configurations serve a different purpose from fixed-form tables. They are built for training sessions, presentations, hybrid meetings, and any scenario where the facilitator needs clear sightlines to all participants.
Modular conference tables, a particular strength of Vlite Furnitech’s product range, allow teams to reconfigure the setup based on the occasion. The same set of table components can form a U-shape for a training day, a boardroom rectangle for a client presentation, and individual clusters for a workshop format. Seating capacity in these configurations varies, but a general calculation method applies: measure the total accessible linear seating length (in inches) and divide by 24 to 30 inches per person.
How Much Space Do You Need Per Person at a Conference Table?
Space planning around the table is just as important as the table dimensions themselves. Two rules govern this:
Per-person space at the table: 24 inches (61 cm) is the working minimum; 30 inches (76 cm) is the comfortable standard. For extended meetings, multi-hour strategy sessions, board meetings with documents and laptops, the 30-inch allowance makes a meaningful difference to participant comfort and focus.
Clearance around the table: A minimum of 36 inches (91 cm) of clear space must exist between the table edge and any wall, built-in unit, or obstacle. This allows chairs to be pulled out fully without hitting the wall, and for people to walk past seated participants. Where budget and space allow, 48 inches (122 cm) of clearance is the preferred standard, particularly in high-traffic boardrooms where attendees move in and out frequently during meetings.
Quick Formula: Room Length − Table Length = End Clearance. Aim for at least 3 feet (36 inches) on each short end. Apply the same logic to width: Room Width − Table Width = Side Clearance. Target 3–4 feet on each side.
Beyond seating, consider the space impact of technology. Power modules, cable management trays, built-in USB ports, monitor arms, and microphone cutouts all affect how the table surface and underfloor space are used. Vlite Furnitech conference tables are designed with integrated cable management and power solutions, which keeps the surface clean and the room functional without retrofitting.
How to Measure Your Conference Room Before Buying
Measuring a room correctly before selecting a table prevents the most common and costly sizing mistakes. Follow this sequence.
Step-by-Step Room Measurement Guide
Step 1: Measure room length and width. Use a tape measure from finished wall surface to finished wall surface, not from baseboard to baseboard, as skirting adds a few centimetres of false length that can mislead your planning.
Step 2: Identify fixed obstructions. Mark the positions of columns, window projections, HVAC vents, ceiling-mounted projectors, and any built-in storage. These cannot move, and they affect both the usable floor area and the clearance circulation paths.
Step 3: Subtract minimum clearance. Deduct 36 inches from each side of the room to establish your minimum clearance zone. The remaining central area is your maximum table footprint.
Step 4: Determine table shape from room proportions. Long, narrow rooms suit rectangular tables. Nearly square rooms work well with round, square, or boat-shaped options. Rooms with irregular features or dual-purpose functions often benefit from modular configurations.
Step 5: Cross-reference with the seating chart. Once you know your maximum table footprint, return to the conference table size chart above to identify which table length accommodates your team comfortably.
Recommended Room Sizes for Common Team Sizes
| Team Size | Recommended Table | Minimum Room Size |
| 4–6 people | 6 ft table | 12 × 14 ft |
| 6–8 people | 8 ft table | 12 × 16 ft |
| 8–10 people | 10 ft table | 14 × 18 ft |
| 10–14 people | 12 ft table | 16 × 20 ft |
| 14–20 people | 16–18 ft table | 20 × 26 ft |
| 20+ people | 20 ft+ / modular | 24 × 30 ft+ |
These room sizes reflect practical Indian office construction dimensions, where meeting rooms are frequently built at proportions matching the above ranges. If your room is slightly smaller than the recommended size for your team, consider a modular or custom-sized solution rather than compromising on clearance, a cramped conference room negatively affects both comfort and the perception of your brand.
Choosing the Right Conference Table Shape for Your Meeting Room
Shape is not purely an aesthetic decision, it shapes how people interact, how authority is communicated, and how the room functions on a practical level.
| Shape | Best For | Seating Dynamic |
| Rectangular | Large teams, formal boardrooms | Hierarchical |
| Boat-shape | Executive boardrooms | Hierarchical with better sightlines |
| Round | Small collaborative teams | Democratic and equal |
| Square | Small rooms, brainstorming | Collaborative |
| U-Shape / Modular | Training, presentations, hybrid meetings | Flexible and facilitator-focused |
Vlite Furnitech’s range of Conference and Meeting Room Furniture covers all of these configurations, with customisation available on dimensions, finish, edge profiles, and integrated technology features. Whether you are fitting a compact 6-person meeting room or a 24-person executive boardroom, the shape decision should be made in tandem with your room dimensions and the nature of the meetings that will take place there.
Additional Factors to Consider When Selecting Conference Room Furniture
A conference table does not exist in isolation. The following factors influence how well the table serves your team over its working life:
Cable management and power modules are non-negotiable for hybrid meeting environments. Pop-up power units, flush-mounted modules, and under-table cable trays keep the surface clean and ensure every participant can connect their device without running cables across the table.
Material and finish affect both durability and room aesthetics. Laminate surfaces offer resilience and a wide range of finishes at accessible price points. Veneer adds warmth and a premium feel suited to executive boardrooms. Glass tops create a modern, open aesthetic but require more maintenance. Each material interacts differently with room lighting, a consideration worth raising during design consultation.
Chair ergonomics must be matched to table height. A 29-inch table paired with a chair set too high or too low undermines the ergonomic investment entirely. Vlite Furnitech’s conference chairs are designed to pair with their table range, ensuring the height relationship is correct from the outset.
AV and technology integration, including monitor arms, microphone cutouts, HDMI ports, and USB charging points, should be specified at the table design stage rather than retrofitted, which invariably compromises the finish and functionality.
Sustainability credentials matter increasingly to Indian corporates pursuing green building ratings. Vlite Furnitech’s manufacturing is BIFMA-certified, ISO 9001:2015 compliant, and LEED-compliant, making their conference and meeting room furniture a viable specification for projects targeting sustainability benchmarks.
Why Choose Vlite Furnitech for Your Conference and Meeting Room Furniture?
Vlite Furnitech operates from a 30,000 sq. ft. state-of-the-art manufacturing facility in Patalganga, Navi Mumbai, with a production capacity of 14,000 workstations per month, scale that supports projects of any size, from a single boardroom to a multi-floor corporate campus fit-out.
With branches across Mumbai, Pune, Ahmedabad, Surat, and Hyderabad, as well as international reach, Vlite delivers end-to-end service: design consultation, custom manufacturing, delivery, installation, and after-sales project management. Their certifications, BIFMA, ISO 9001:2015, and LEED-compliance, are not marketing claims but independently verified quality and sustainability benchmarks that procurement teams and architects can specify with confidence.
For organisations that need conference table dimensions outside the standard range, unusual room shapes, non-standard lengths, integrated technology requirements, Vlite Furnitech’s custom manufacturing capability means the table is built for the room, not the other way around.
Explore Vlite Furnitech’s full range of Meeting and Conference Tables to find the right solution for your space, or contact the design team for a free consultation tailored to your room dimensions and team requirements.
Still comparing modular, bespoke, and traditional office furniture?
Let Vlite Furnitech LLP help you choose the smartest investment for better ROI.
Frequently Asked Questions
Q1: What is the standard conference table size for 10 people?
A 10 ft (305 cm) rectangular conference table comfortably seats 10 people, allowing 24–30 inches of space per person along both long sides. Paired with a room of approximately 14 × 18 ft, this configuration provides adequate clearance for seating and movement.
Q2: How do I calculate how many people fit at a conference table?
Divide the table’s total accessible seating length, both long sides combined, in inches, by your per-person allowance (24 inches minimum, 30 inches preferred). A 12 ft table offers approximately 144 inches per long side, accommodating 6 people per side at 24 inches each, giving 12 seats along the sides, plus 1–2 seats at each end for a maximum of 14.
Q3: What is a good conference table size for a small office?
A 6 ft (183 cm) table seating 6 people is the most practical choice for small offices with rooms of approximately 12 × 14 ft. It provides adequate workspace per person while leaving sufficient clearance on all sides.
Q4: What is the minimum clearance space around a conference table?
A minimum of 36 inches (3 ft) of clearance on all sides is required for chair pull-out and basic circulation. Where space allows, 48 inches (4 ft) is the preferred standard, particularly in rooms that see frequent movement during meetings.
Q5: Can conference tables be customised for non-standard room sizes?
Yes, Vlite Furnitech specialises in modular and custom-sized conference and meeting room furniture, manufactured to exact room dimensions and capacity specifications. This is particularly valuable for offices with irregular layouts or rooms that fall between standard table length increments.
Q6: What is the difference between a boardroom table and a conference table?
The terms are frequently used interchangeably. In practice, “boardroom table” tends to refer to larger, more premium tables, typically 12 ft and above, used in executive settings. “Conference table” is the broader term encompassing all sizes across all meeting room types.
Find the Right Conference Table for Your Space
Selecting the right conference table size comes down to four variables working in alignment: your room’s dimensions, your team’s size, the per-person space allowance you are designing for, and the table shape that suits how your meetings actually run.
Use the seating capacity chart in this guide as your starting point. Measure your room carefully, apply the 36-inch minimum clearance rule on all sides, and cross-reference the result with the recommended room sizes for your team size. From there, shape, finish, and technology integration are refinements that make the table work harder for your organisation.
For offices across India, from Mumbai startups to Hyderabad enterprise campuses, Vlite Furnitech’s range of Conference and Meeting Room Furniture offers the right combination of manufacturing quality, certification credibility, and customisation flexibility to get this decision right the first time.
Ready to furnish your conference room? Vlite Furnitech’s expert design team is available for a free consultation. Explore the full range of Meeting and Conference Tables, or get in touch to discuss your room dimensions, team size, and furniture requirements.

Vishnu Sharma
I am the co-founder and CEO of Vlite Furnitech, creating modular office solutions since 2009. With a background in Chemistry and Marketing, and experience as Regional Head at Featherlite, I help design ergonomic, adaptable, and sustainable workspaces. Alongside a team of 120+, we serve corporates like JCB, Just Dial, KFC, and educational institutions. Let’s connect to reimagine innovative, eco-friendly office environments.